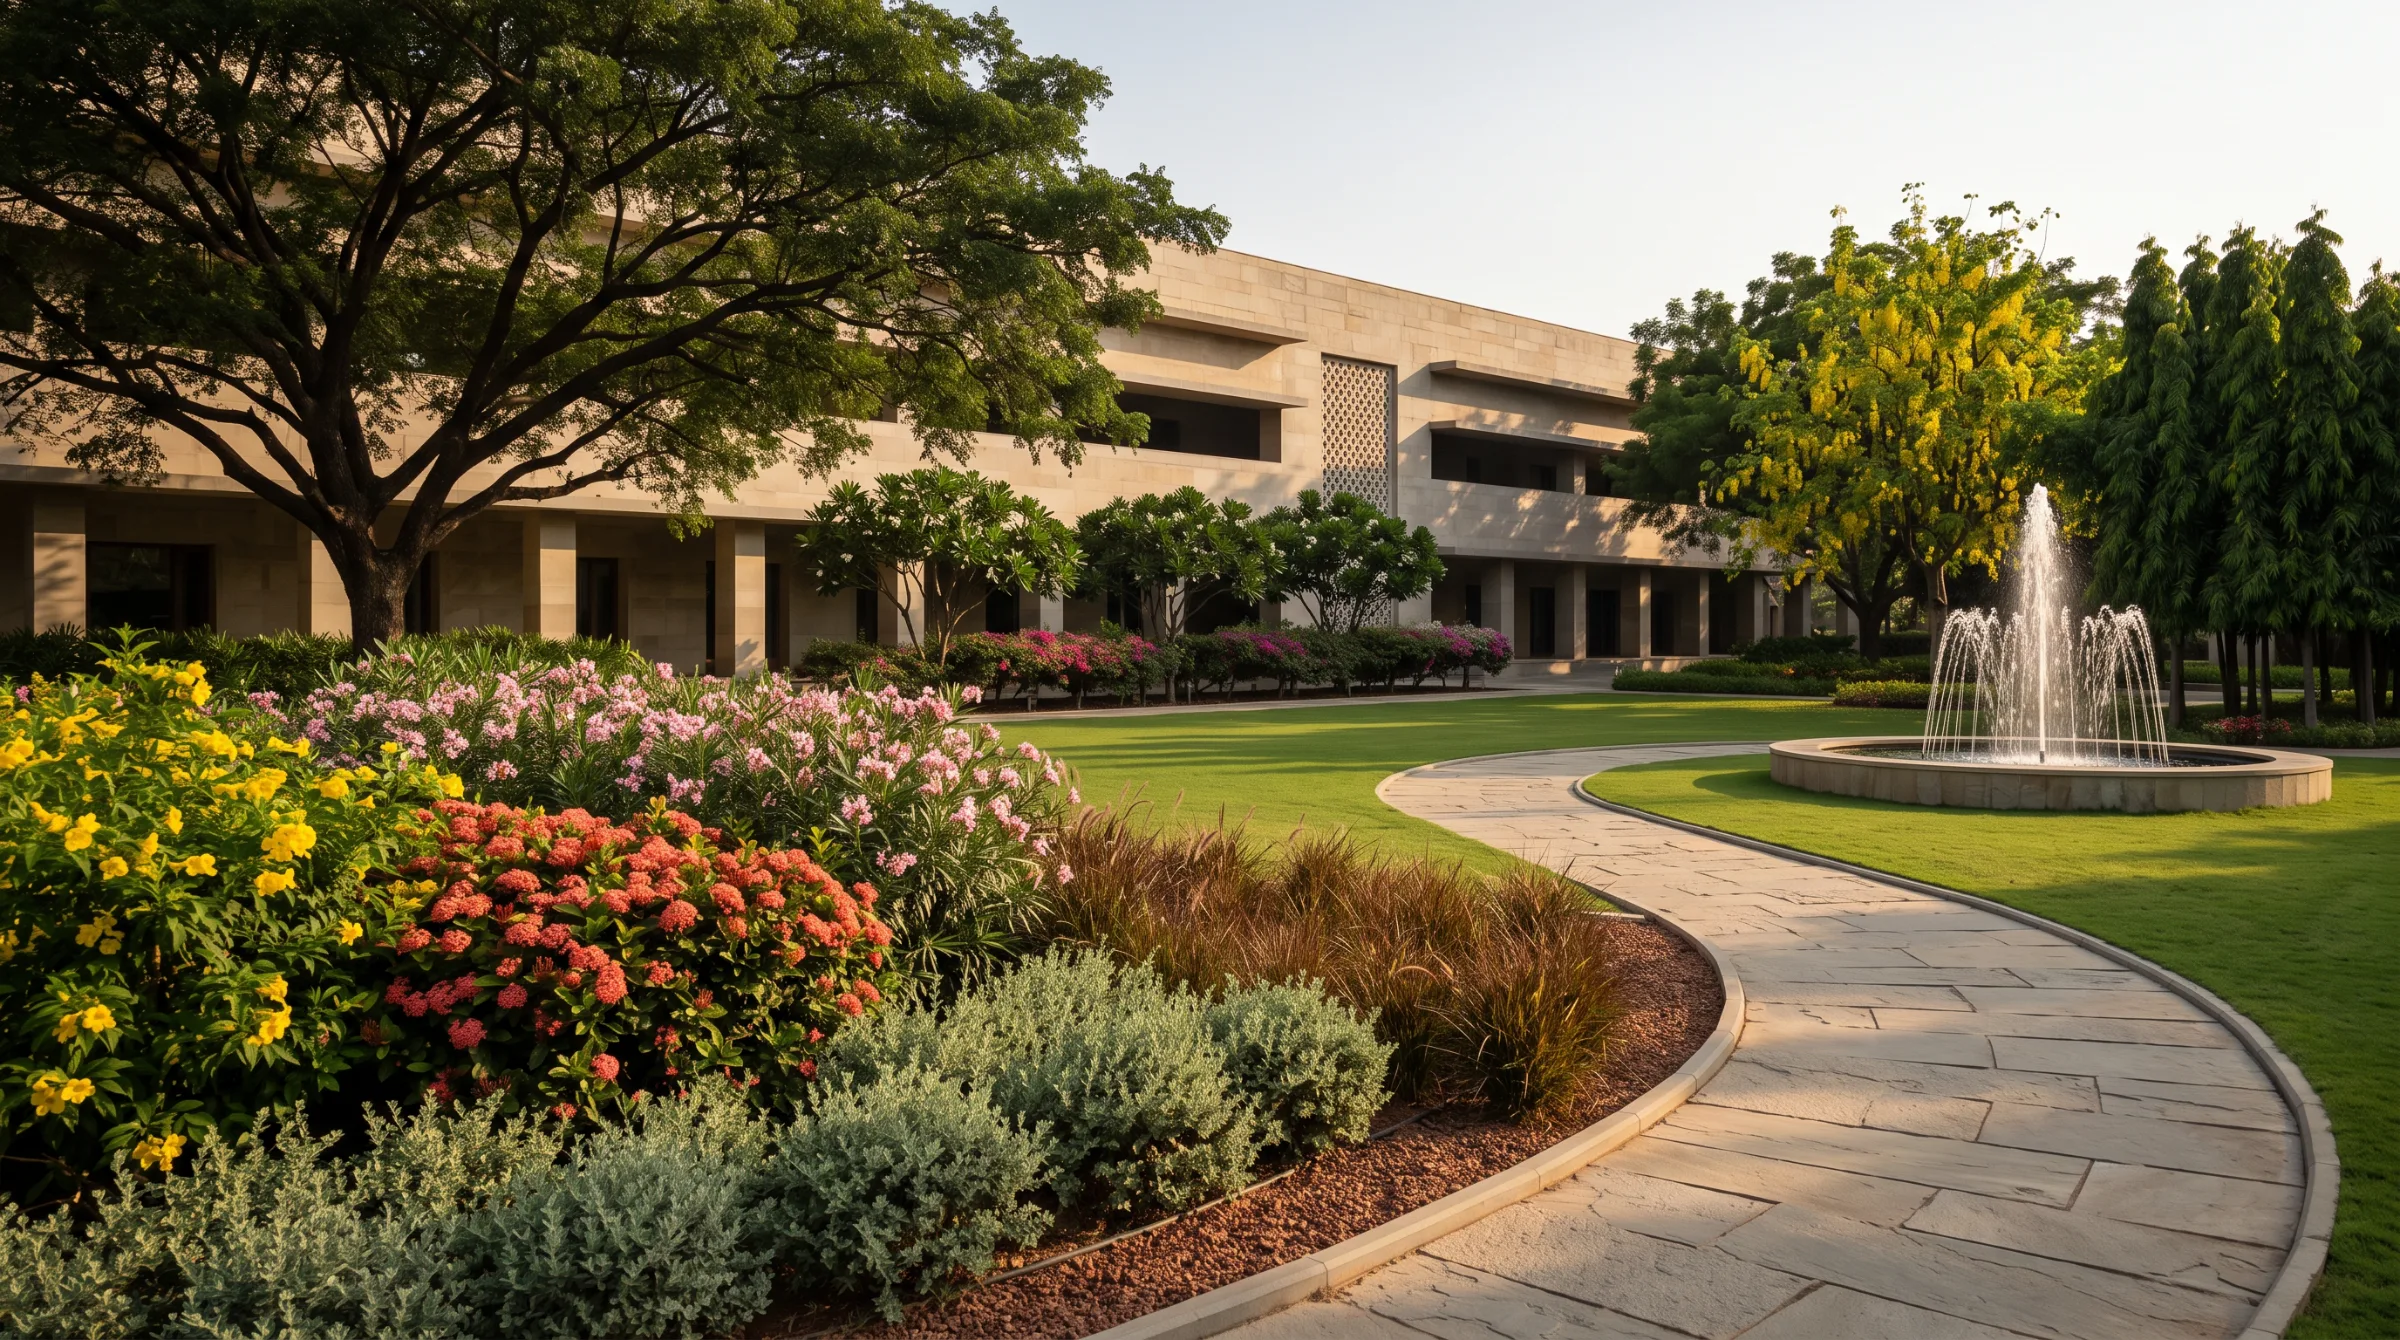
Formal landscape design for a Hyderabad corporate campus — lawn, flowering beds, Tandur limestone building and off-centre fountain in warm evening light

Telangana · Deccan Plateau

Landscape Architects in Hyderabad

Landscape architecture for the Deccan — campuses, communities and grounds designed for granite ground, hard light and a city that pumps more groundwater than the rain returns.

Designing for the Deccan

Hyderabad is not a soft site. That is exactly why it deserves design.

Hyderabad sits on some of the oldest ground in India — the pink and grey granites of the Peninsular Gneissic Complex, dated at 2,550–2,600 million years by the Geological Survey of India. The soils that form over that granite are thin, sandy red Alfisols that drain fast, crust hard and hold remarkably little water. The sun is high and hard for most of the year, and the south-west monsoon delivers most of the rain in one four-month burst.

A landscape that thrives here is never an accident. It is the result of decisions — where shade falls at 2 pm in May, how far roots can go before they meet rock, where the monsoon water goes in the first ten minutes of a storm, and which species will still look composed in the third week of a heat wave.

Green Architects brings two decades of South Indian landscape architecture to those decisions. We design for Hyderabad the way it actually is — and make it beautiful anyway.

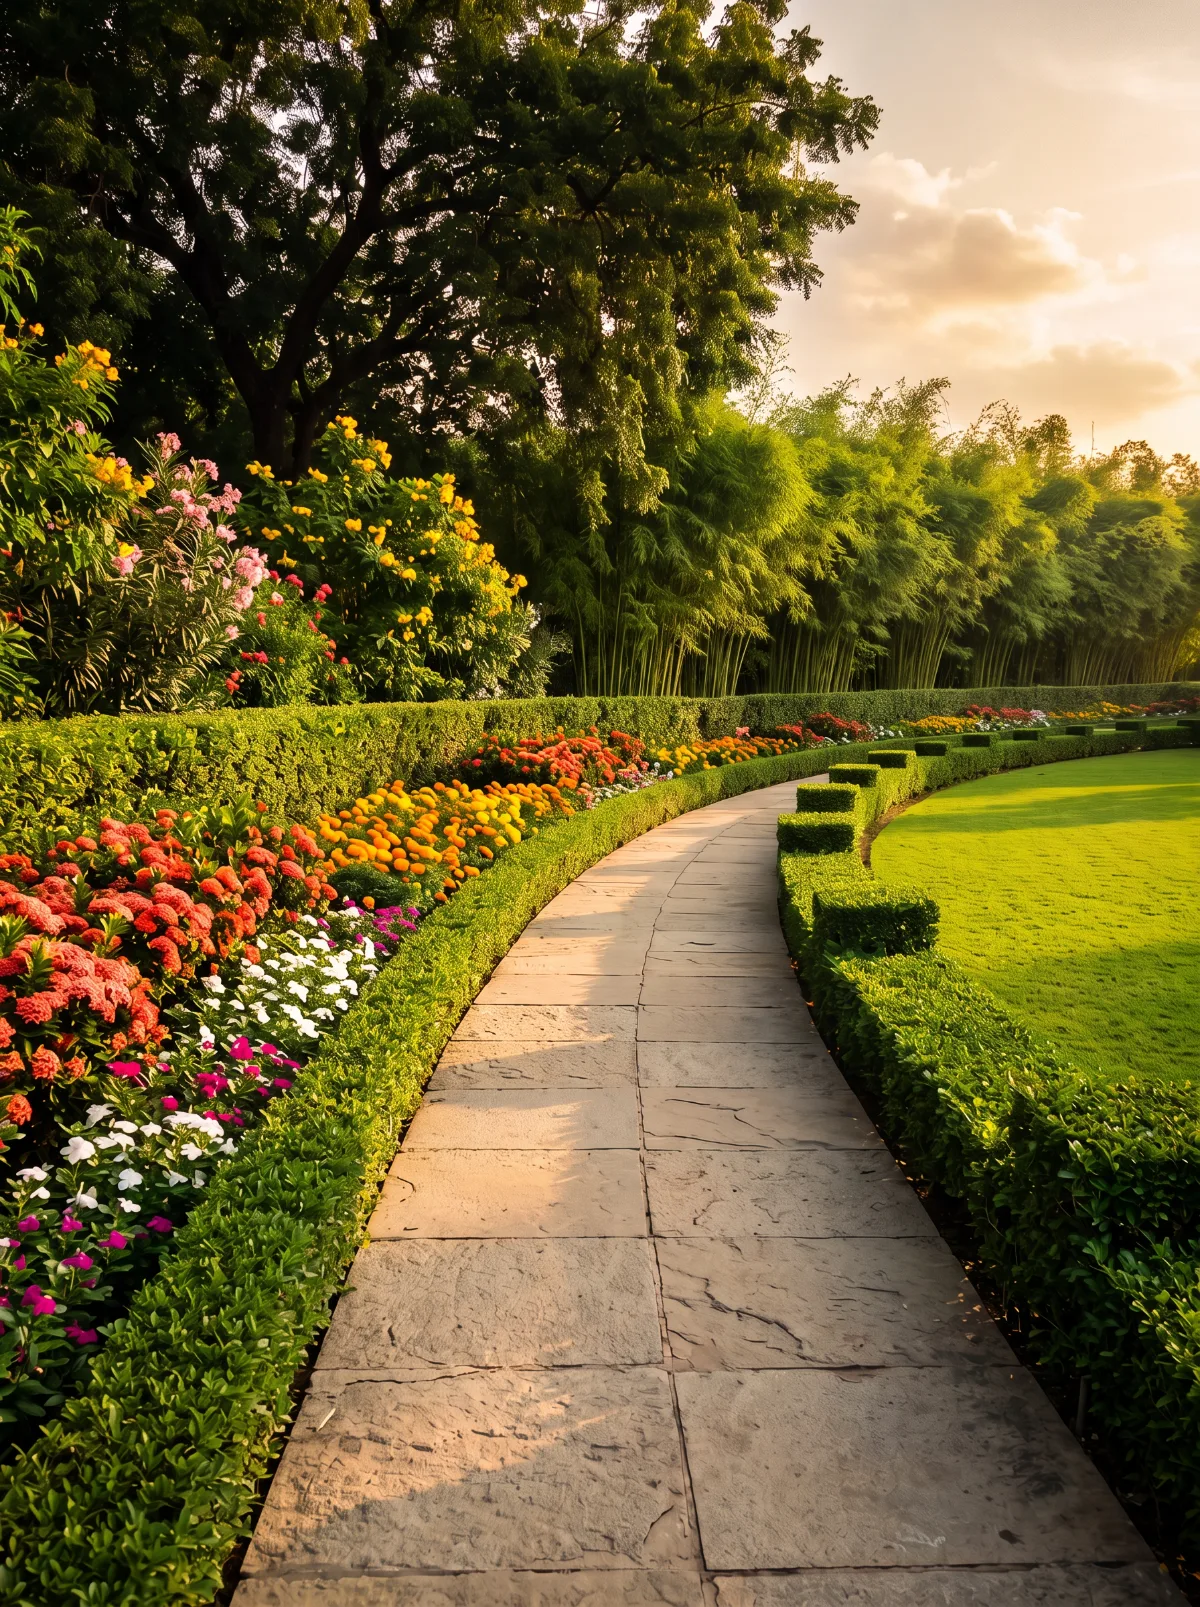
Formal garden walk with Tandur stone paving, clipped hedges, massed flower beds and a bamboo screen
Stone underfoot, trained hedges, massed colour, living screens — formality that works in Deccan conditions.

The ground truth

Four numbers every Hyderabad landscape should be designed around

150 mm
Water the soil can hold
Deep red Alfisols near Hyderabad rarely store more than 150 mm of plant-available water — a deep black soil holds around 250 mm. Planting design must budget water like money. (ICRISAT)

102.79%
Groundwater extraction, Hyderabad district
The 2024 national assessment puts extraction above 100% of annual recharge — more is pumped out than the rain puts back. Every new landscape should recharge, not just consume. (CGWB 2024)

6.28 °C
Urban heat island, average maximum
Hyderabad’s measured surface heat-island maximum averaged 6.28 °C across 2001–2021 — higher than Bengaluru’s. Canopy shade is infrastructure, not decoration. (Discover Sustainability, 2025)

2,600 Ma
Age of the granite beneath the city
Hyderabad’s inselbergs and boulders belong to the Peninsular Gneissic Complex, dated 2,550–2,600 million years — protected in over twenty notified Heritage Rock Precincts. (GSI, 2015)

Design responses

What Deccan-literate design looks like on the ground

Three moves we design into Hyderabad projects — each one an answer to the numbers above, and each one built to be visibly, unmistakably a garden.

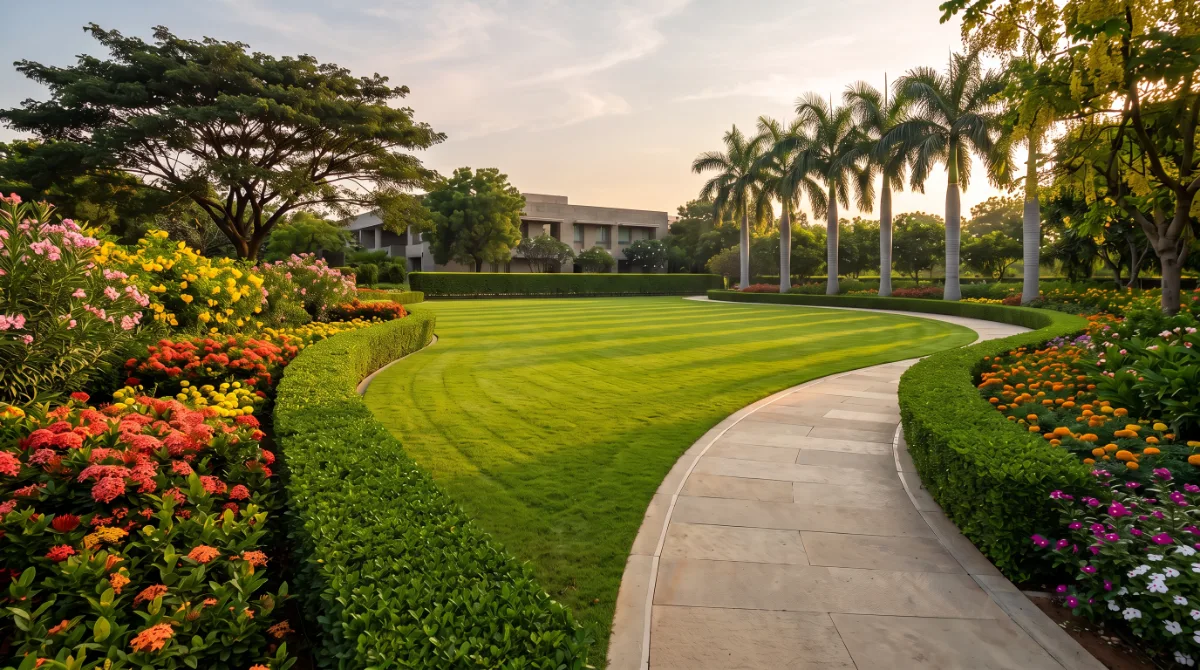
Large formal lawn with curving Tandur stone pathway, clipped hedges, flower beds and royal palm screen

The open ground

Lawn where lawn earns its water

A single generous, immaculately kept lawn — placed where people gather and sightlines matter — beats scattered turf that no one uses. We size lawns to the water budget, edge them with trained hedges, and give them a stone spine so they read as architecture, not leftover space.

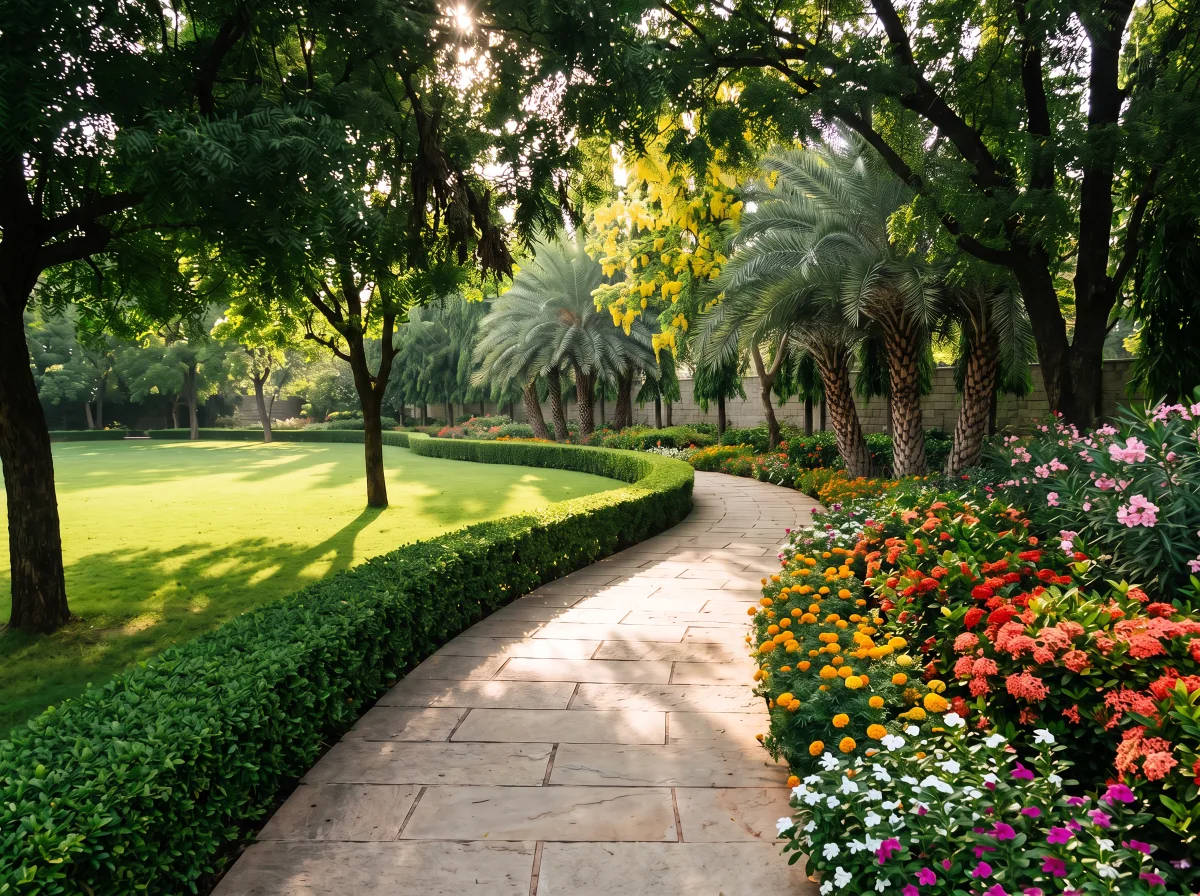
Shaded garden court under tamarind and neem canopy with stone seat wall, clipped hedges and wild date palms

The shade court

Canopy first, everything else second

With a heat island measured in whole degrees, the most valuable structure on a Hyderabad site is a tamarind or neem canopy. We design courts under trees — stone seat walls, dappled ground, flowers at the edge — so the coolest place on the site is also the most beautiful.

Stone garden walk between clipped hedges and dense flower beds with a bamboo screen behind

The garden walk

Formal walks, living screens

Tandur stone paths between sheared hedges and deep flower borders give a campus its ceremony. Boundaries are screened with living material — bamboo, royal palm, wild date palm — chosen per project so no two Green Architects landscapes repeat themselves.

Scope in Hyderabad

Landscape architectural design, delivered from South India

Our design studio serves Hyderabad and wider Telangana as part of our South India practice. Design leads; execution and horticultural maintenance are delivered through our established teams and partners.

Corporate & IT campuses

Masterplans, entrance sequences, courtyards, terraces and arrival gardens for offices and campuses — designed to hold their composure through a Hyderabad summer.

Residential communities & villas

Gated community commons, clubhouse grounds, villa gardens and streetscapes — formal, generous, and planned around WALTA and building-rule green requirements from day one.

Institutions & hospitality

Schools, healthcare and hotel landscapes where shade, wayfinding and low-water planting decide whether the grounds work at 42 °C — not just in the render.

Rainwater & recharge design

Recharge trenches, sumps and planted detention integrated into the landscape design itself — engineered for granite ground where hard rock can sit within two metres of the surface.

Explore the full studio scope on our Landscape Architectural Design page, or walk through The Grove — our own demonstration landscape.

Regulatory literacy

We design inside Telangana’s rules — so approvals don’t redesign your landscape later

WALTA 2002 · s.28

Trees are protected assets

Felling any tree needs prior permission, and every permitted felling carries a duty to plant at least two replacement trees within 30 days. We survey and design around existing trees first — the cheapest shade is the shade you already own.

WALTA 2002 · s.17

Rainwater harvesting from 200 m²

Premises of 200 m² and above must harvest rainwater. On Hyderabad’s granite, where hard rock can occur within 2 m, the state’s own guidance switches from recharge pits to storage sumps — a distinction our detailing respects.

Building Rules 2012

Green space is a code requirement

Green strips in setbacks, organised open space of 5–10% of site area on larger plots, and soft planting strips around high-rises are mandated by the building rules. We treat these as design opportunities, not compliance leftovers.

Planting the plateau

A Deccan palette — native backbone, ornamental colour

Telangana’s own afforestation research identifies over a hundred indigenous tree species suited to this region. We build the permanent structure of a landscape from that list, then layer trained hedges and massed flowering beds for the formality our clients ask for.

Canopy & structure

  • Tamarindus indica — tamarind, the great Deccan shade tree
  • Azadirachta indica — neem
  • Ficus benghalensis — banyan, for grounds with room
  • Madhuca longifolia — mahua
  • Mimusops elengi — bakul, avenue and courtyard tree
  • Aegle marmelos — bael

Screens & verticals

  • Phoenix sylvestris — wild date palm, native to the plateau
  • Roystonea regia — royal palm, formal avenues
  • Bambusa multiplex — clumping bamboo screens
  • Polyalthia longifolia — mast tree, used sparingly
  • Plumeria obtusa — frangipani, courtyard focal points

Hedges & colour

  • Ixora coccinea — massed coral and scarlet beds
  • Nerium oleander — tough flowering screens
  • Catharanthus roseus — vinca, seasonal carpets
  • Tagetes erecta — marigold, seasonal colour
  • Dodonaea viscosa — clippable native hedge

What we won’t plant: Telangana’s afforestation researchers specifically flag Conocarpus erectus — the fast fashionable roadside exotic — for ecological harm and infrastructure damage, recommending natives such as Mimusops elengi instead. We agree, and we design accordingly.

How we work

From granite ground to finished garden

Site & soil reading

Rock, soil depth, drainage, existing trees, sun and shadow — measured, not assumed.

Concept masterplan

The big moves: open ground, shade courts, walks, water and boundaries.

Design development

Materials, levels, planting plans, lighting and irrigation — resolved to detail.

Approvals support

WALTA tree permissions, rainwater harvesting and building-rule green norms handled inside the design.

Delivery & care

Execution drawings, site supervision and horticultural maintenance planning through our South India teams.

A note on honesty

We are new to Hyderabad and we will not pretend otherwise. What we bring is a two-decade South Indian design practice, a working method built for granite ground and hard light, and a demonstration landscape — The Grove — where you can walk what we design before you commission it.

Questions we’re asked

Hyderabad landscape design, answered

Do you take on projects in Hyderabad and the rest of Telangana?
Yes. Hyderabad and Telangana fall within our South India practice. Design is led from our studio; execution and maintenance are delivered through our established teams and partners, project by project.
Can a formal garden — lawns, hedges, flower beds — really work in Hyderabad’s climate?
Yes, if it is designed for the site rather than copied from a cooler climate. We size lawns to the water budget, build hedge and bed structure from heat-proof species, put canopy shade where people actually stand, and integrate rainwater harvesting so the garden gives water back to the ground it draws from.
What happens to the existing trees on our site?
They are surveyed first and designed around wherever possible. Under Telangana’s WALTA 2002, felling a tree requires prior permission and obliges you to plant at least two replacements within 30 days — and a mature tree’s shade is worth more than almost anything you could build in its place.
Is rainwater harvesting compulsory for our property?
If your premises measure 200 m² or more, yes — WALTA section 17 requires rainwater harvesting structures. On Hyderabad’s granite geology the right structure depends on what lies beneath: recharge pits where the ground accepts water, storage sumps where hard rock sits close to the surface. We design this into the landscape rather than bolting it on.
How is your Hyderabad work different from your Tamil Nadu projects?
Different ground, different design. Hyderabad’s thin sandy Alfisols hold roughly 150 mm of plant-available water, the heat island is stronger, and the regulatory framework — WALTA, the Telangana building rules — is its own. Our method stays the same: read the site honestly, then design a landscape that belongs to it.

Let’s design your ground the way the Deccan deserves

Share your site — a plot plan, a few photographs, even a pin on a map — and we’ll tell you honestly what we would do with it.

TOP