
Green Carport: A Curved Roof Over Car Parking, Greened by Creepers
A curved solid roof over ten parking bays, greened by creepers rooted in the ground beside the cars. A worked ten-bay layout, the five-layer build-up, why wind governs the design, where the water goes, and a Tamil Nadu plant palette that survives the site.

The picture, and what it is actually proposing
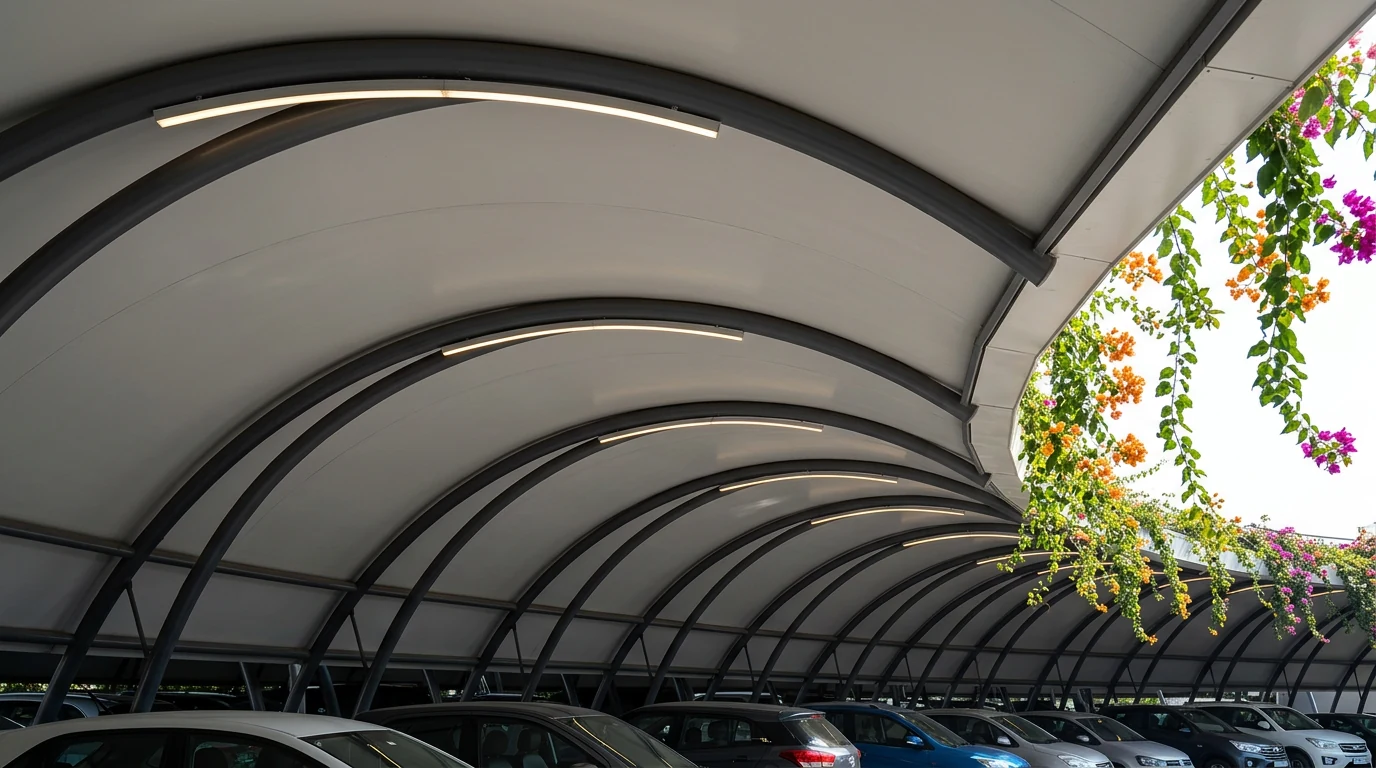
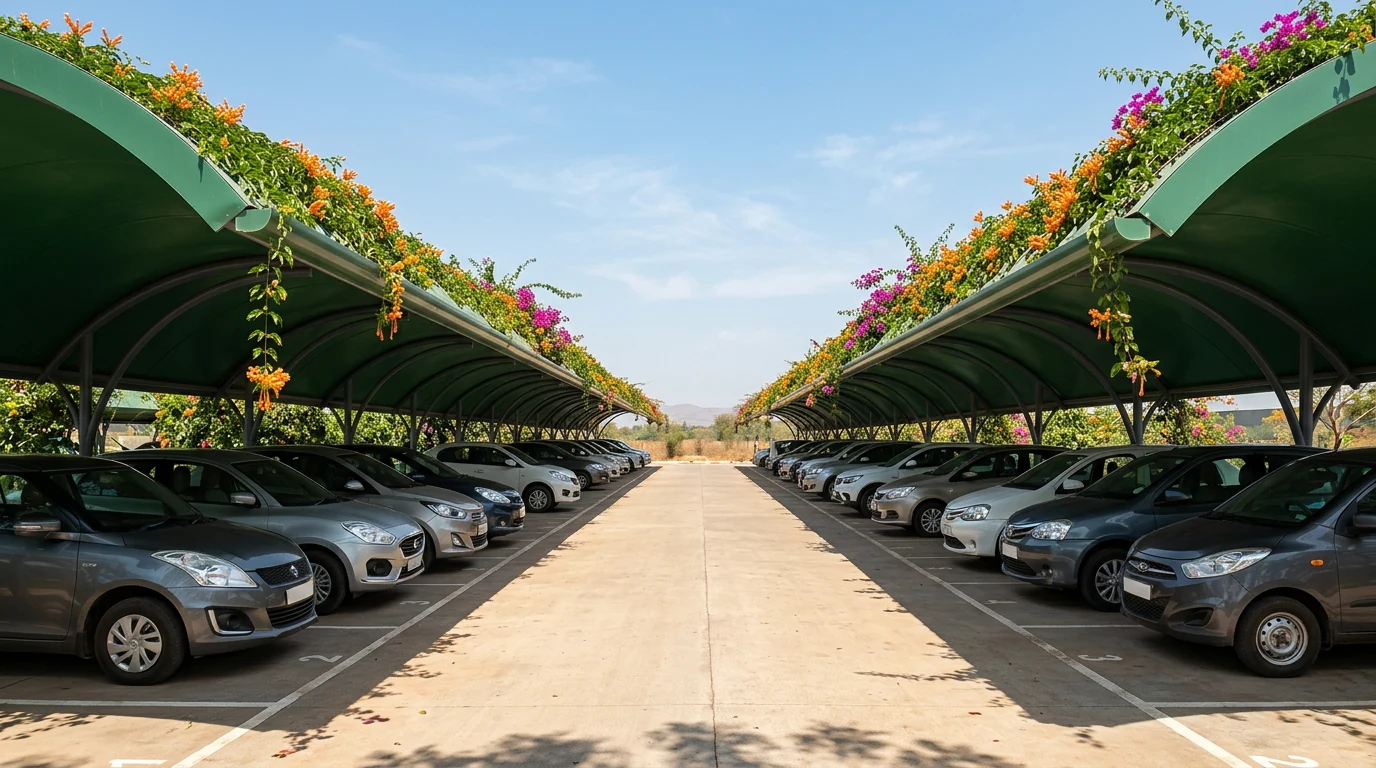
Rows of cars under a continuous rolling mass of flowering green, captioned as Japan turning parking lots into floating gardens. The image travels because the idea is good: parking is the hottest, ugliest, least loved surface on most sites, and putting a garden over it solves two problems at once.
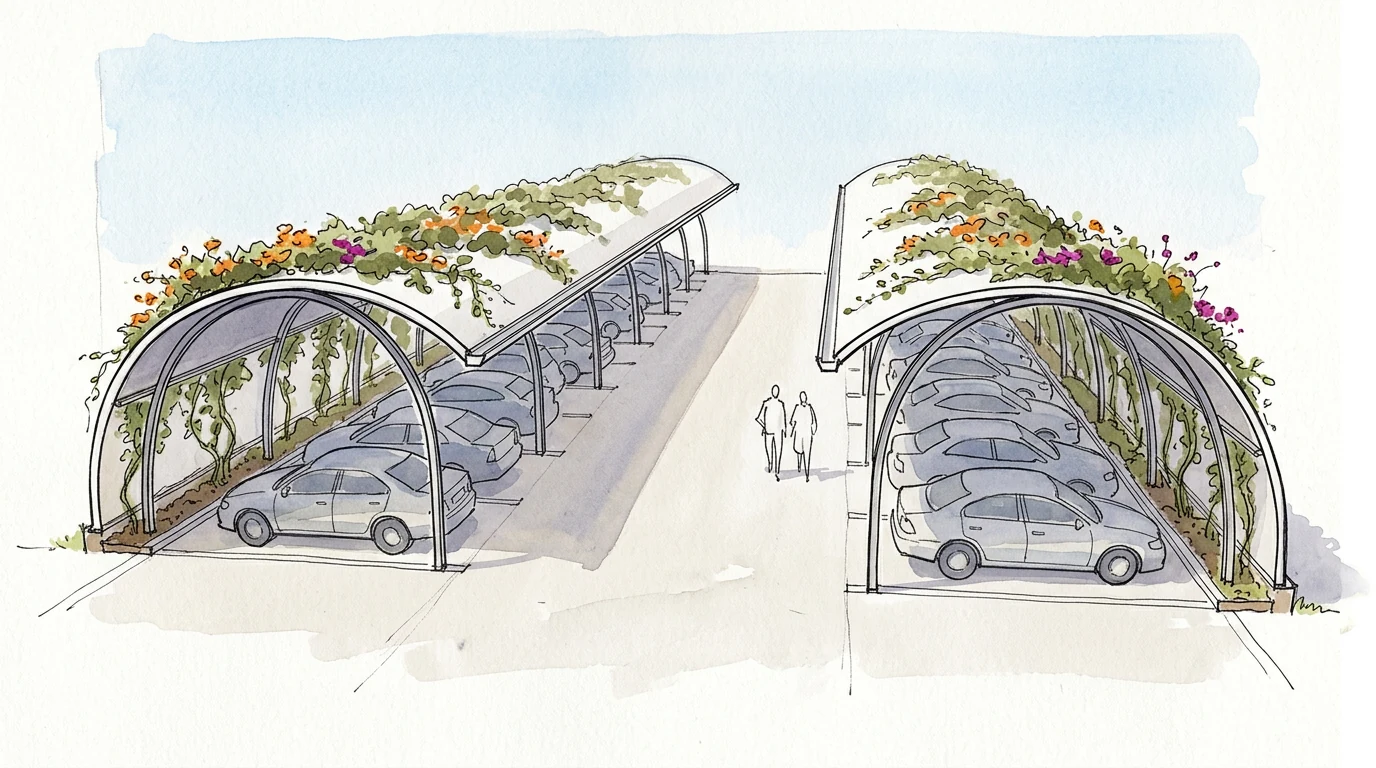
Look at the picture properly and one detail decides everything. The green is a rounded, arching mass that rises from the ground alongside the cars and curves over them. It is not a tray of soil sitting on a flat roof. It is a creeper — rooted in the ground, climbing a curved structure, and spreading across the top of it.
Which is good news, because that version is far cheaper and far more likely to survive in Tamil Nadu than the one most people assume they are looking at. There is no membrane, no drainage board, no root barrier and no growing medium on the structure at all. The roots are in the ground, where roots belong. And because the roof underneath the planting is a solid curved sheet, the cars stay dry.
Three ways to put green over a car park
They photograph alike and behave nothing alike.
| Approach | Where the roots are | Load on the frame | Keeps rain off cars | Relative cost |
|---|---|---|---|---|
| Open lattice with a climber | In the ground | Vegetation only | No | Lowest |
| Solid curved roof with a creeper over it | In the ground, in beds beside the bays | Sheet plus vegetation | Yes | Low to moderate |
| Extensive green roof on a solid deck | 100–150 mm of medium on the structure | ~120–180 kg/m² saturated | Yes, if guttered | Highest |
| Intensive planting above cars | 450 mm and up on the structure | 550 kg/m² and up | Yes, and water on cars is a real risk | Not recommended |
The last row is what people imagine when they share the image. We would not build it, and the reason is not the weight on its own — it is what that weight does to a structure standing in open air on slender columns.
The second row is the one worth designing carefully, and it is the subject of the rest of this article. It gives you the appearance of the viral image with none of its engineering nonsense: a curved steel frame, a solid roof sheet, a light mesh above that sheet, and creepers rooted at grade doing the greening.
An uncomfortable finding: almost nobody has built one
Before designing this we went looking for precedents — built examples of a climber-covered arch over at-grade parking, anywhere in the world. The search covered the architecture and landscape press and municipal design guidance in nine languages.
We could not find a single named, published, built project.
What exists is adjacent. There is a long tradition of grapevine pergolas doubling as carports in South Tyrol and southern Germany, on steel frames with tensioned wire rope. There is MFO-Park in Zürich, a steel armature with climbers rooted in ground-level beds trained over a frame some seventeen metres high — not parking, but the closest built relative of the structure. The City of Bern’s climate guidance explicitly recommends pergolas as parking-lot roofing. Chinese practice has a whole design category for it. And in Vienna, four shading pergolas were built on Bruno-Marek-Allee and never planted at all, which prompted a district motion in December 2024 asking the city to go back and green them.
So: recommended by policy, built as a structure, rarely completed as a landscape. That gap is the interesting part, and it is worth being honest that anyone building this in Tamil Nadu is close to first.
The number that governs is wind, and nobody has solved it
On a podium slab, weight rules. On a freestanding curved roof in an open car park, wind rules.
A roof attached to a building has wind on one face. A freestanding structure has air moving under it as well as over it, so the net pressure can act upward. On a light steel frame the dead load is small enough that uplift can exceed it, and the structure ends up held down by its connections rather than its mass. Every base plate, every holding-down bolt, every sheet fixing is then in tension.
A solid roof makes this harder, not easier. An open lattice is porous and takes very little load. A continuous curved sheet is a genuine wind surface, and a curved one has a more awkward pressure distribution than a flat one, not a kinder one.
Then the foliage arrives on top of it and the published guidance stops being useful:
- Facade-greening suppliers say to calculate the vegetated plane as a solid surface.
- Other manufacturers in the same market allow up to 80 per cent porosity.
- The one peer-reviewed paper that addresses wind on overgrown rope facades states plainly that no guidelines or known drag coefficients exist, and borrows one from tree research.
- Measured drag coefficients for foliage span roughly 0.1 to 1.1 and fall as wind speed rises, because leaves reconfigure and streamline.
There is also a trap in the Indian code worth naming. In IS 875 Part 3, the “solidity ratio” used for free-standing canopies refers to obstruction beneath the canopy — stored goods, parked vehicles — not to the porosity of the canopy surface. Reading it the other way round gives the wrong answer in the unsafe direction.
Our position: the roof is solid, so design it as solid and add the foliage as extra area rather than as shelter. On the coast, where Chennai and Pondicherry see cyclonic wind, there is no sensible alternative. Design values come from the structural engineer working to the site’s basic wind speed and terrain category. Nothing in this article is a design value.
A worked ten-bay carport
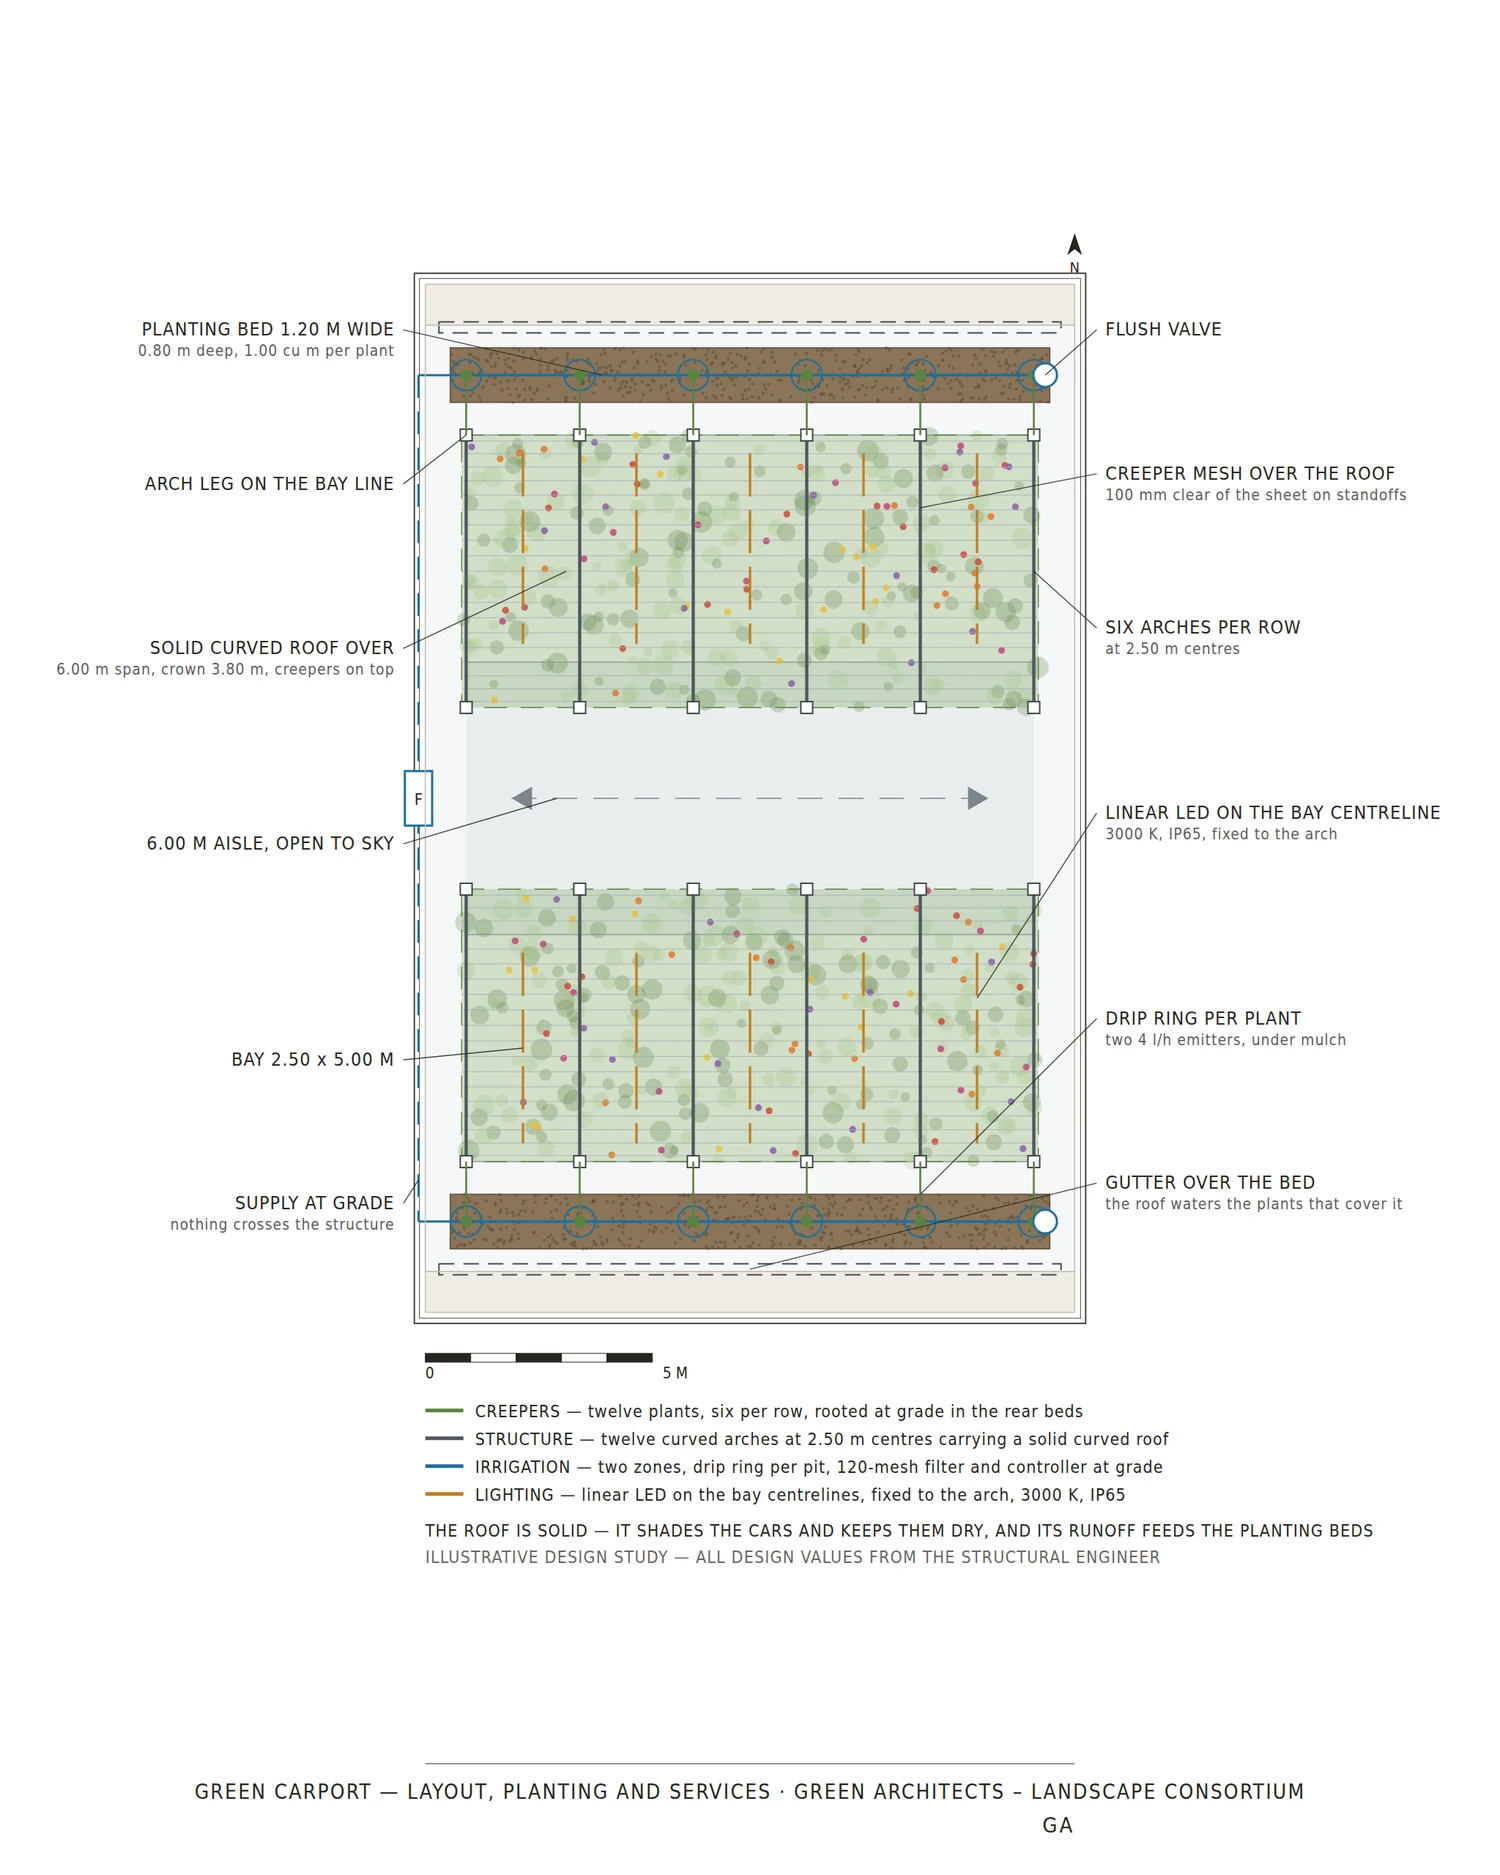
Numbers make it real. This is an illustrative design study, not a built project, but the dimensions are the ones most Indian layouts settle on.
| Element | Dimension | Note |
|---|---|---|
| Parking bay | 2.50 m × 5.00 m | 2.75 m wide where larger vehicles are expected |
| Arrangement | 2 rows × 5 bays, facing | Shared aisle halves the circulation area |
| Manoeuvring aisle | 6.00 m | Left open to the sky |
| Roof span per row | 6.00 m | 5.0 m bay depth plus 1.0 m forward |
| Rise at the crown | 1.10 m | Segmental curve, not a semicircle |
| Radius | 4.64 m | Follows from a 6.00 m chord and a 1.10 m rise |
| Clear height at the springing | 2.70 m | Rising to 3.80 m at the crown |
| Frame spacing | 2.50 m centres | Six curved frames per row, landing on the bay division lines |
| Roof area | ≈ 163 m² across the two rows | Solid sheet on curved purlins |
Two separate roofs rather than one big vault, and the aisle left open. That decision does most of the work here. It halves the span, keeps every column out of the circulation route, lets rain reach the aisle and drain at grade, and keeps daylight in the middle so the car park does not read as a tunnel. It also halves the wind area of any single structure.
The legs sit on the bay division lines — at 0, 2.5, 5.0, 7.5, 10.0 and 12.5 metres along each row. Cars park between them, not around them. Getting this wrong is the commonest planning error on any parking structure: a column at the centre of a bay makes that bay unusable for anything wider than a hatchback, and nobody notices until the paint is down.
A segmental curve, not a semicircle. A semicircular vault over 6.00 m would put the crown three metres above the springing, roughly six metres above the ground — a far larger structure, far more steel, far more wind area, and no more shade at the hours that matter.
The roof, and what the plants actually hold on to
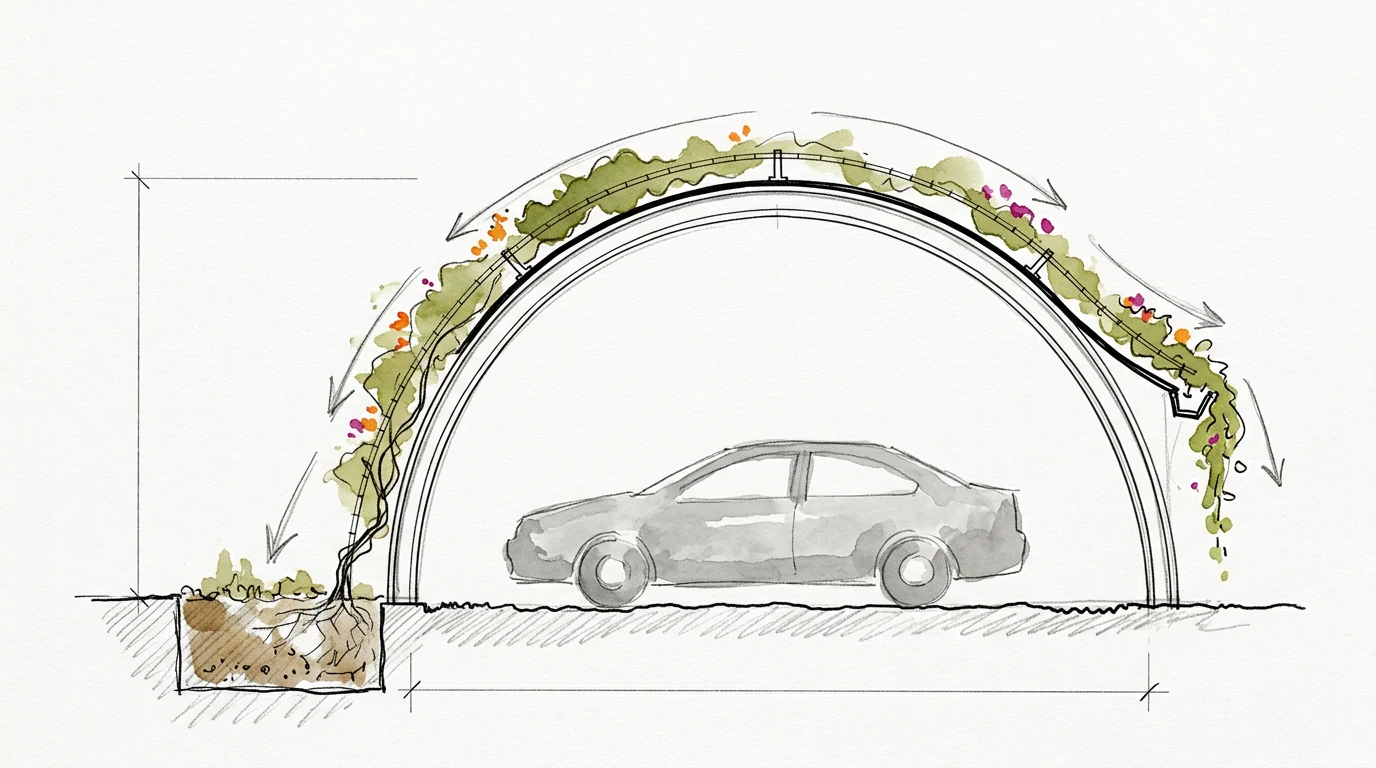
Read it from the steel upward. There are only five layers, and that is the point — this is a fraction of the build-up an extensive green roof needs.
| # | Layer | Typical | Why it is there |
|---|---|---|---|
| 1 | Curved steel frames and purlins | at 2.50 m centres | The curve is built into the frame, not into anything above it |
| 2 | Curved roof sheet | 0.5–0.8 mm profiled steel, or polycarbonate | The weather layer. Laps sealed and fixed against uplift |
| 3 | Standoff brackets | 100 mm | Holds the mesh clear of the sheet — the detail that protects the roof |
| 4 | Stainless wire mesh | grid to suit the climber | What the plant actually grips |
| 5 | Creepers | rooted at grade | Shade, cooling and colour, with no soil on the structure |
The 100 mm standoff is not optional. Foliage lying directly on a metal sheet traps damp against it permanently. The sheet stains, then corrodes at the laps and fixings, and stripping a mature creeper off a roof to repair it destroys the plant. Lift the mesh clear and air moves under the foliage, the sheet dries after every shower, and a leaking sheet can be replaced panel by panel without touching the planting.
Climbers do not grip steel tube. They grip something sized to their mechanism, and getting that wrong is why so many planted structures stay bare.
| Mechanism | Example | What it needs |
|---|---|---|
| Tendril | Pyrostegia venusta | Mesh at 100–200 mm; tendrils cannot span more |
| Twining stem | Mandevilla, Thunbergia | Members 5–50 mm diameter, spaced 300–800 mm, with cross-ties every 0.5–2.0 m |
| Scrambling | Petrea, Bougainvillea | Elements at 300–500 mm — and permanent tying-in; these do not attach themselves |
For a mixed planting, a 150 mm stainless mesh over the whole roof suits everything on the list. On load: the German FLL load classes give mature climbers between about 4 and 28 kg/m² leafed and dripping wet, and cable and mesh systems are typically designed to around 25 kg/m². Pruning roughly halves the figure. The honest caveat is that every published load figure is for a temperate species — there is no published kg/m² for any tropical climber. Treat a mature Thunbergia or Bougainvillea as the top of that range and a Mandevilla as the bottom, and tell the engineer that is what you have done.
Where the plants go, and how much soil they need
This is the part that gets skipped, and it is the part that decides whether the structure is green in three years or still bare.
A continuous planting bed runs along the rear of each row, outside the bays and behind the springing line, 1.20 m wide and 0.80 m deep. Not in the aisle, where it would be driven over, and not in the bays, where it would be parked on.
Six plants per row at 2.50 m centres, one at each arch. That gives each plant close to 1.00 m³ of soil, which is the figure German and Austrian municipal guidance converges on for a vigorous climber expected to cover a large area. Karlsruhe specifies a minimum of one cubic metre per climbing plant; Vienna asks for beds at least 500 mm deep and 800 mm wide. Where a bed is impossible and a pit has to be cut into paving, 0.5 × 0.5 × 0.5 m is the bare minimum anyone recommends, and it will show.
Twelve plants covering roughly 163 m² of arch surface means each plant carries about 13 m² — well within a vigorous climber’s range, but it does mean each one has to travel about six metres of stem to reach the crown, up the springing and over. Budget two to three seasons for real cover. Anyone promising one season is selling you something.
Set the plants 300 to 450 mm clear of the steel, and fix every wire and tie before planting. Retrofitting a support system through an established climber is miserable work and it damages the plant.
What to plant in Tamil Nadu
Full sun, reflected heat off paving and car bodywork, monsoon at one end of the year and nothing at the other, and cyclonic wind on the coast. The list is shorter than the nursery catalogue suggests.
| Species | Mechanism | Why it earns a place |
|---|---|---|
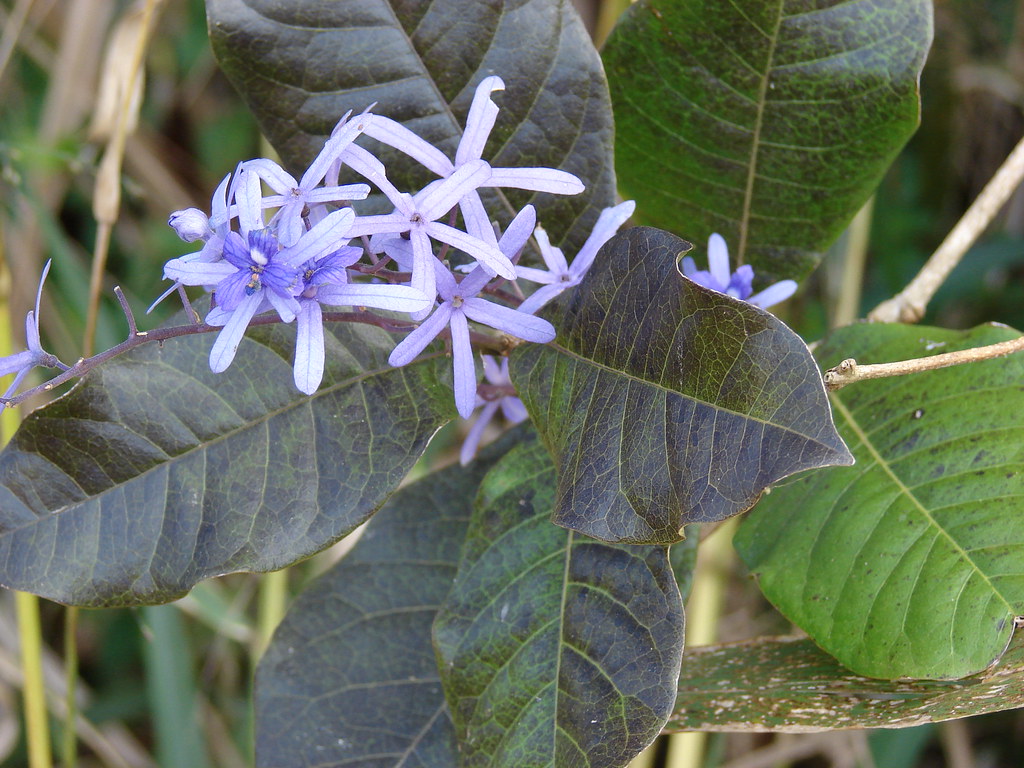
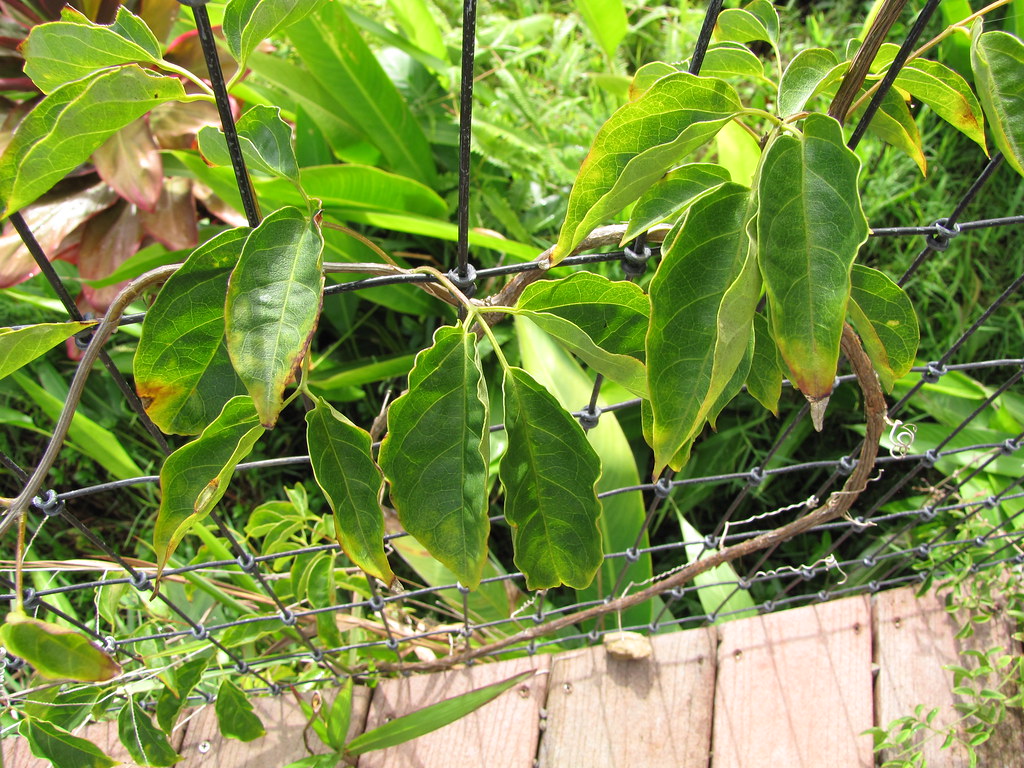
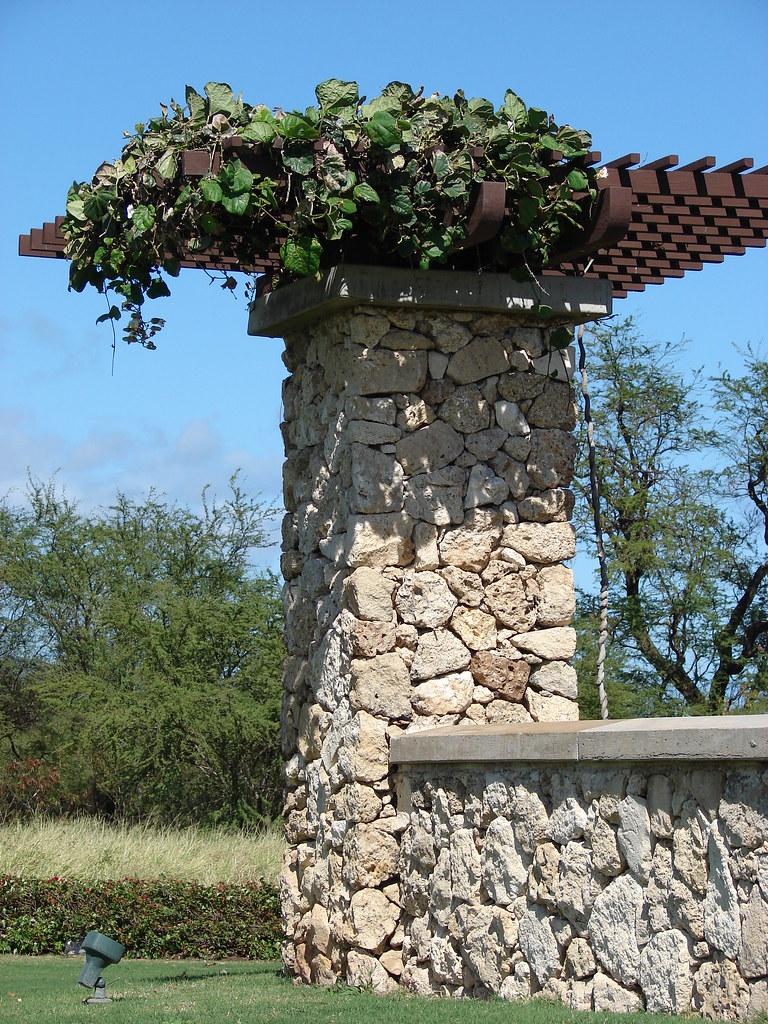
| Queen’s Wreath (Petrea volubilis) | Scrambling, woody | Drought, wind and salt tolerant with no significant pest problems — which is the coastal brief exactly. Several flushes, peaking February to June. Needs tying in. |
| Flame Vine (Pyrostegia venusta) | Tendril | The only true self-attaching climber here. High drought tolerance and a December-to-March peak that fills the dry season. Budget for heavy pruning. |
| Blue Trumpet Vine (Thunbergia grandiflora) | Twining | India-native, evergreen, moderate water, handles the heat. Its tuberous root system makes removal near-permanent, so plant it only where the ground plane is contained. |
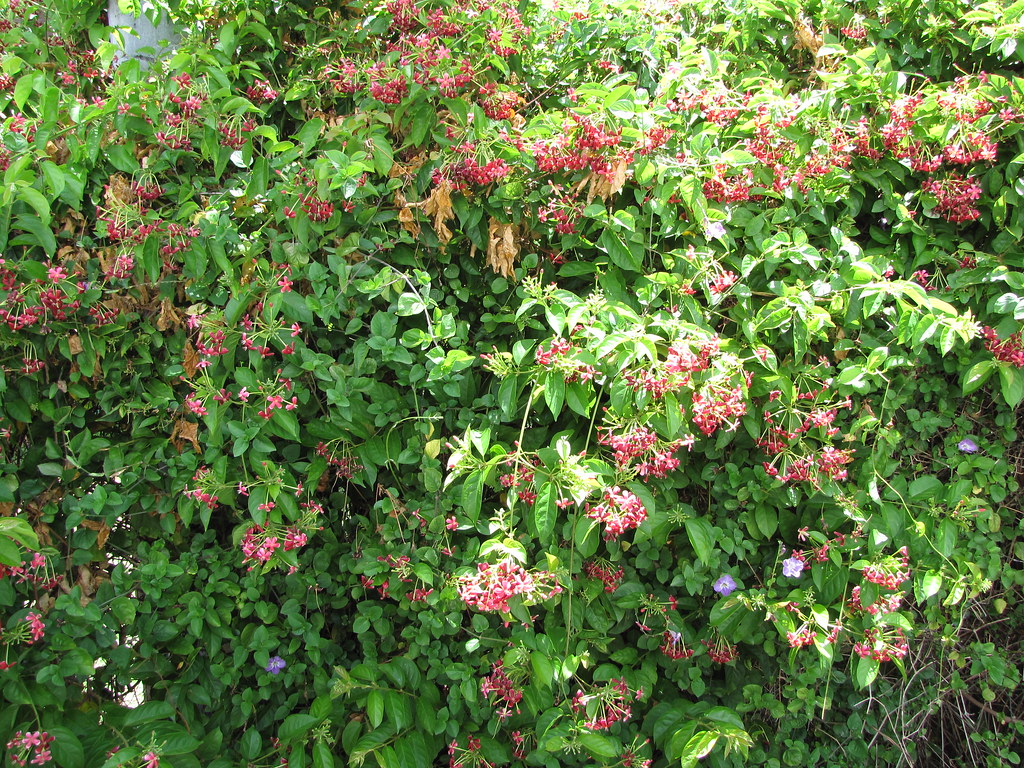
| Rangoon Creeper (Combretum indicum) | Climbing shrub | Evergreen, heat-proof, and night-scented over the bays. Keep the soil lean — excess nitrogen gives leaf instead of flower. Manage root suckers. |
| Mandevilla (Mandevilla sanderi) | Twining | The light-structure option. Around six metres in a season, evergreen here, flowers straight through the hot months. Milky sap is an irritant. |
What we deliberately leave off, and why
- Coral Vine (Antigonon leptopus) — it performs beautifully and it is number two on the Tamil Nadu Government’s priority invasive alien plant species list. Its tubers make cutting ineffective. Specifying it in this state now contradicts state policy, whatever the client saw on a neighbour’s wall.
- Bougainvillea — magnificent on heavy masonry, wrong above cars on a light frame. It is the heavy, woody one at maturity; it carries curved thorns in the leaf axils, directly over paintwork and directly in the way of anyone maintaining it; and it sheds leaf after every flowering flush.
- Passion flower (Passiflora spp.) — heavy fruit falling onto bonnets, caterpillar defoliation as a butterfly larval host, and roughly five years of useful life on a bower.
- Curtain Creeper (Vernonia elaeagnifolia) — the most common specification error in Indian practice. It is a shrub whose stems cascade downwards; it has no tendrils, no twining habit and no adventitious roots. It cannot climb a post to cover an arch. Plant it at the top of a wall, not the bottom of one.
- Allamanda and Jasminum species — scrambling shrubs needing permanent tying-in rather than self-climbers, and Allamanda’s latex is an irritant.
- Morning glories (Ipomoea spp.) — the flowers close by early afternoon, which is when a car park most needs to look alive. I. cairica smothers; I. carnea is ninth on the same state invasive list.
Two more considerations specific to being directly above vehicles. Antigonon and Thunbergia both draw heavy bee and carpenter-bee activity — pleasant in a garden, less so at a car door. And no published source quantifies flower or sap staining of automotive paint, so treat that as design judgement rather than established fact.
Irrigation: at the base, not overhead
Ground-planted climbers of this vigour need water in the establishment years and through the Tamil Nadu dry season. Drip to each planting pit is standard practice here and there is nothing clever to invent.
- Two zones, one per row, so a fault on one does not take out both.
- A ring of two 4 litre/hour pressure-compensating emitters per pit, on a lateral running the length of the bed under mulch rather than on the surface where UV destroys it.
- A 120-mesh filter and a flush valve at the end of each lateral, brought somewhere reachable from the ground.
- A controller with a rain sensor. Nothing crosses the structure — the whole system stays at grade.
For a rate to start from: TNAU’s drip schedules for grape at 3 × 3 m spacing run from about 3.7 to 18.9 litres per plant per day across pan evaporation of 2 to 10 mm/day, which is the closest published analogue to a pergola climber in this state. TNAU’s own pandal systems run drip to each pit for 15 to 20 minutes daily, twice daily above 40 °C. Bougainvillea is the exception to all of this and wants to be kept dry, which is one more reason it does not belong here.
Mulch the bed. An exposed 1.20 m strip of soil in a car park will bake, and it will grow weeds.
Where the water goes
This is where the solid roof earns its cost, and where the detailing decides whether anyone complains.
Fall the curve back towards the columns and every litre that lands on the roof runs to the rear edge — the side away from the aisle. Put the gutter there, over the planting bed, and two problems solve each other. Nothing discharges into the circulation route, and the roof waters the plants that cover it. The catchment already exists and the plants are already underneath it.
Practical points that follow:
- Gutter the whole rear edge, ends included, sized against local rainfall intensity rather than a rule of thumb. Chennai and Coimbatore give very different answers.
- Discharge into the bed through spreaders, not a single spout. A concentrated jet will scour a 0.80 m deep bed down to the root ball within one monsoon.
- Take the overflow to a channel drain behind the bed. In a Tamil Nadu downpour the bed cannot absorb everything, and it must not simply flood.
- No downpipes in the aisle. There is nothing to run them down — the aisle side of the roof is a free edge.
- Fit a gutter guard. With a creeper growing over the roof, leaf litter in the gutter is not a risk, it is a certainty.
Two honest cautions. Foliage overhanging the free edge will drip on the outermost cars after rain, so keep the mesh set back from that edge or accept the drips. And a solid roof means the bays underneath get no rain at all, which sounds like a benefit until you notice the paving never gets washed and dust builds up — worth a hose twice a year.
Training and maintenance
The training method that works over vehicles is the one Indian growers already use on grape pandals, and it is worth following exactly.
- Suppress all side growth for the first metre from ground level. You want a clean single stem where people open car doors, not a thicket at shoulder height.
- Pinch the leader 150 to 200 mm below the springing and train two primaries in opposite directions along the arch.
- Let the laterals run across the wires, tying in rather than weaving, so that a stem can be cut out later without dismantling the whole canopy.
- Prune after flowering, or at the start of the rains. Bougainvillea and most of this palette flower on new growth, so pruning at the wrong time costs a season of colour.
Access is the part nobody plans. You cannot work above a parked car. Either the bays get cleared for a maintenance visit twice a year, or the work is done from the aisle with long-handled tools from a tower, and both of those are decisions to make at design stage rather than discoveries to make in year four. Leave the 6.00 m aisle clear enough to bring a tower in — one more reason not to build anything in it.
Where these go wrong
- Wind under-designed. A solid curved roof is a real wind surface and the foliage adds to it. Design it as solid, and say so in writing.
- No support system, or the wrong one. Tendrils cannot span a 350 mm gap. Scramblers never attach themselves at all. Match the geometry to the mechanism or the frame stays bare.
- Root zone too small. A 300 mm pit cut into paving will not carry a plant across six metres of roof, however good the irrigation.
- A state-listed invasive specified because it grows fast. Check the Tamil Nadu list before the plant schedule goes out.
- Curtain Creeper specified to climb. It does not climb. It hangs.
- Columns on bay centres. A planning error that permanently costs usable spaces.
- Foliage laid straight onto the roof sheet. No standoff, trapped damp, a corroded roof you cannot repair without killing the plant.
- No maintenance route. Designed in from day one, or it never happens at all.
Frequently asked questions
Can you really grow a garden over a car park?
Yes. The practical version is a curved steel frame carrying a solid roof sheet, with a light mesh above it and creepers rooted in ground-level beds beside the bays — no membrane, no drainage layer, no growing medium on the structure at all. What is not practical is the deep shrub-and-tree planting that circulates in renders; that needs a structural slab with a building under it.
Will it keep rain off my car?
Yes. The roof under the planting is a solid curved sheet, fully guttered along its rear edge. That is the whole reason for building it this way rather than as an open pergola, where rain falls straight through. Foliage overhanging the free edge will drip on the outermost cars after a shower unless the mesh is set back from that edge.
How long before it actually covers the structure?
Two to three seasons for real cover on a six-metre roof, with plants at 2.50 m centres and about a cubic metre of soil each. Vigorous climbers put on several metres a season once established, but each plant has roughly six metres of stem to travel from the bed to the crown.
What should I plant in Chennai or Coimbatore?
Queen’s Wreath (Petrea volubilis) leading — it is drought, wind and salt tolerant with no significant pests — with Flame Vine (Pyrostegia venusta) for self-attaching tendrils and dry-season flower, and Thunbergia grandiflora, Combretum indicum or Mandevilla sanderi alongside. Avoid Coral Vine (Antigonon leptopus): it is a priority invasive species under Tamil Nadu state policy.
Why not Bougainvillea? It grows everywhere here.
It does, and on a masonry pergola it is superb. Above cars on a light steel frame it is the wrong plant: it becomes heavy and woody at maturity, it carries curved thorns exactly where anyone maintaining it has to reach, and it drops leaf after every flowering flush onto the paintwork below.
How much does the planting weigh on the frame?
As a planning range, mature climbers run between roughly 4 and 28 kg/m² leafed and wet, and cable and mesh systems are typically designed to about 25 kg/m². Correct pruning roughly halves the figure. Be aware that every published number is for a temperate species — there is no published figure for any tropical climber, so this is a bracket to hand the engineer, not a design value.
How is this different from a proper green roof over parking?
An extensive green roof puts 100 to 150 mm of growing medium on the structure itself, which means a fully welded membrane, a root barrier, a drainage board, a filter fabric and 120 to 180 kg/m² saturated, on a structure that is already fighting wind uplift. This does the same visual job with five layers instead of ten and the roots in the ground. It costs a fraction, and the plant has a real root zone rather than a tray.
Where to take this next
The sequence is: fix the roof geometry and which way it falls, then get a structural engineer onto the wind case with the whole envelope treated as solid, then size the root zone honestly, and only then choose plants. Reversing that order is how these end up as expensive bare steel shelters with three dead vines at the bottom — which, on the evidence of Vienna, is exactly what happens.
Green Architects works across industrial, institutional, township and commercial landscapes in Tamil Nadu — see our commercial landscaping services or the Chennai practice page. For planting that has to survive local conditions, our guide to plants suited to Chennai gardens is a useful companion, drip irrigation for Tamil Nadu gardens covers emitter selection in more detail, and low-maintenance planting approaches apply doubly in an exposed car park. Once built, upkeep decides everything — we cover that under garden maintenance contracts.
Send a dimensioned plan of the parking area and a photograph looking across it. That is usually enough to say which of the three approaches is worth developing.