
One Plot, Three Design Languages
The same 1.19-acre villa estate designed three ways — formal, modern and naturalistic — with measured plans, area statements and what each costs to keep.

The same 1.19-acre villa estate, designed three ways — with dimensions, materials, planting logic, and what each one costs to keep at year one and at year eight.
Ask three landscape architects to design the same one-acre villa estate and you will get three plans that share almost nothing. Not because two of them are wrong. Because each is working to a different rule set — a design language — and the language decides the geometry before anyone chooses a single plant.
Most clients never see this. They see finished gardens in photographs and pick the one they like, which is roughly like choosing a building by its curtains. The decision that actually governs what the garden costs to keep, how it handles a monsoon, and whether it still works in eight years’ time, is made much earlier and almost invisibly.
So here is the same plot, three times.
A landscape design language is the rule set that governs a scheme’s geometry, materials and planting. Formal work is organised by a single axis with clipped, repeated planting and demands the highest maintenance. Modern work is organised by a grid taken from the paving unit, uses few materials, and shows every flaw. Naturalistic work takes its form from the site’s contours and hydrology, costs the fewest labour hours, and needs the most skill to maintain.
The plot
A villa estate in the dry interior of South India. 60.0 by 80.0 metres — 4,800 m², just over 1.19 acres. The villa is 24.0 by 18.0 metres, two storeys, 7.5 metres to the eaves, sited twelve metres off the north boundary with its long facades facing north and south and its short ends taking the punishing east and west sun. That orientation is not a stylistic preference. It is the rule the Tamil courtyard house has followed for centuries, and a comparative study of traditional and modern courtyard houses in Tamil Nadu found it in both cases examined.
The ground falls 1.2 metres from north to south — a 1.5% fall to an outfall at the south-east corner. Soil is red loam, 600 to 900 mm over gravelly murram, free draining. The drive enters at the south-east and runs up the east boundary at 6.0 metres wide, because that is what a fire tender needs, with a 9.0 metre turning radius at the forecourt. A 6.0 metre clear band runs round every face of the villa, and no canopy tree goes inside it.
Those constraints are identical in all three schemes. So is the budget. Everything that follows is a consequence of the language, not of money.
One regional fact that changes the brief. A study of 138 Indian cities between 2003 and 2020, published in Nature Communications by researchers at IIT Gandhinagar and Northeastern University, found that dense tree canopy reliably cools hot semi-arid Indian cities — the dry interior, where this plot sits. In humid coastal cities it found the opposite effect at the margin: trees with high photosynthetic activity released more moisture and raised the heat index, so the felt temperature got worse even as air temperature fell. The authors’ conclusion is worth stating plainly, because it contradicts almost every planting brief written in India: the structure of the canopy — leaf density, spatial arrangement and shading pattern — matters more than the number of trees. On this plot, in this climate, all three schemes can plant densely with evidence behind them. Move the same plot to the coast and two of them would need rewriting.
Scheme A — Formal
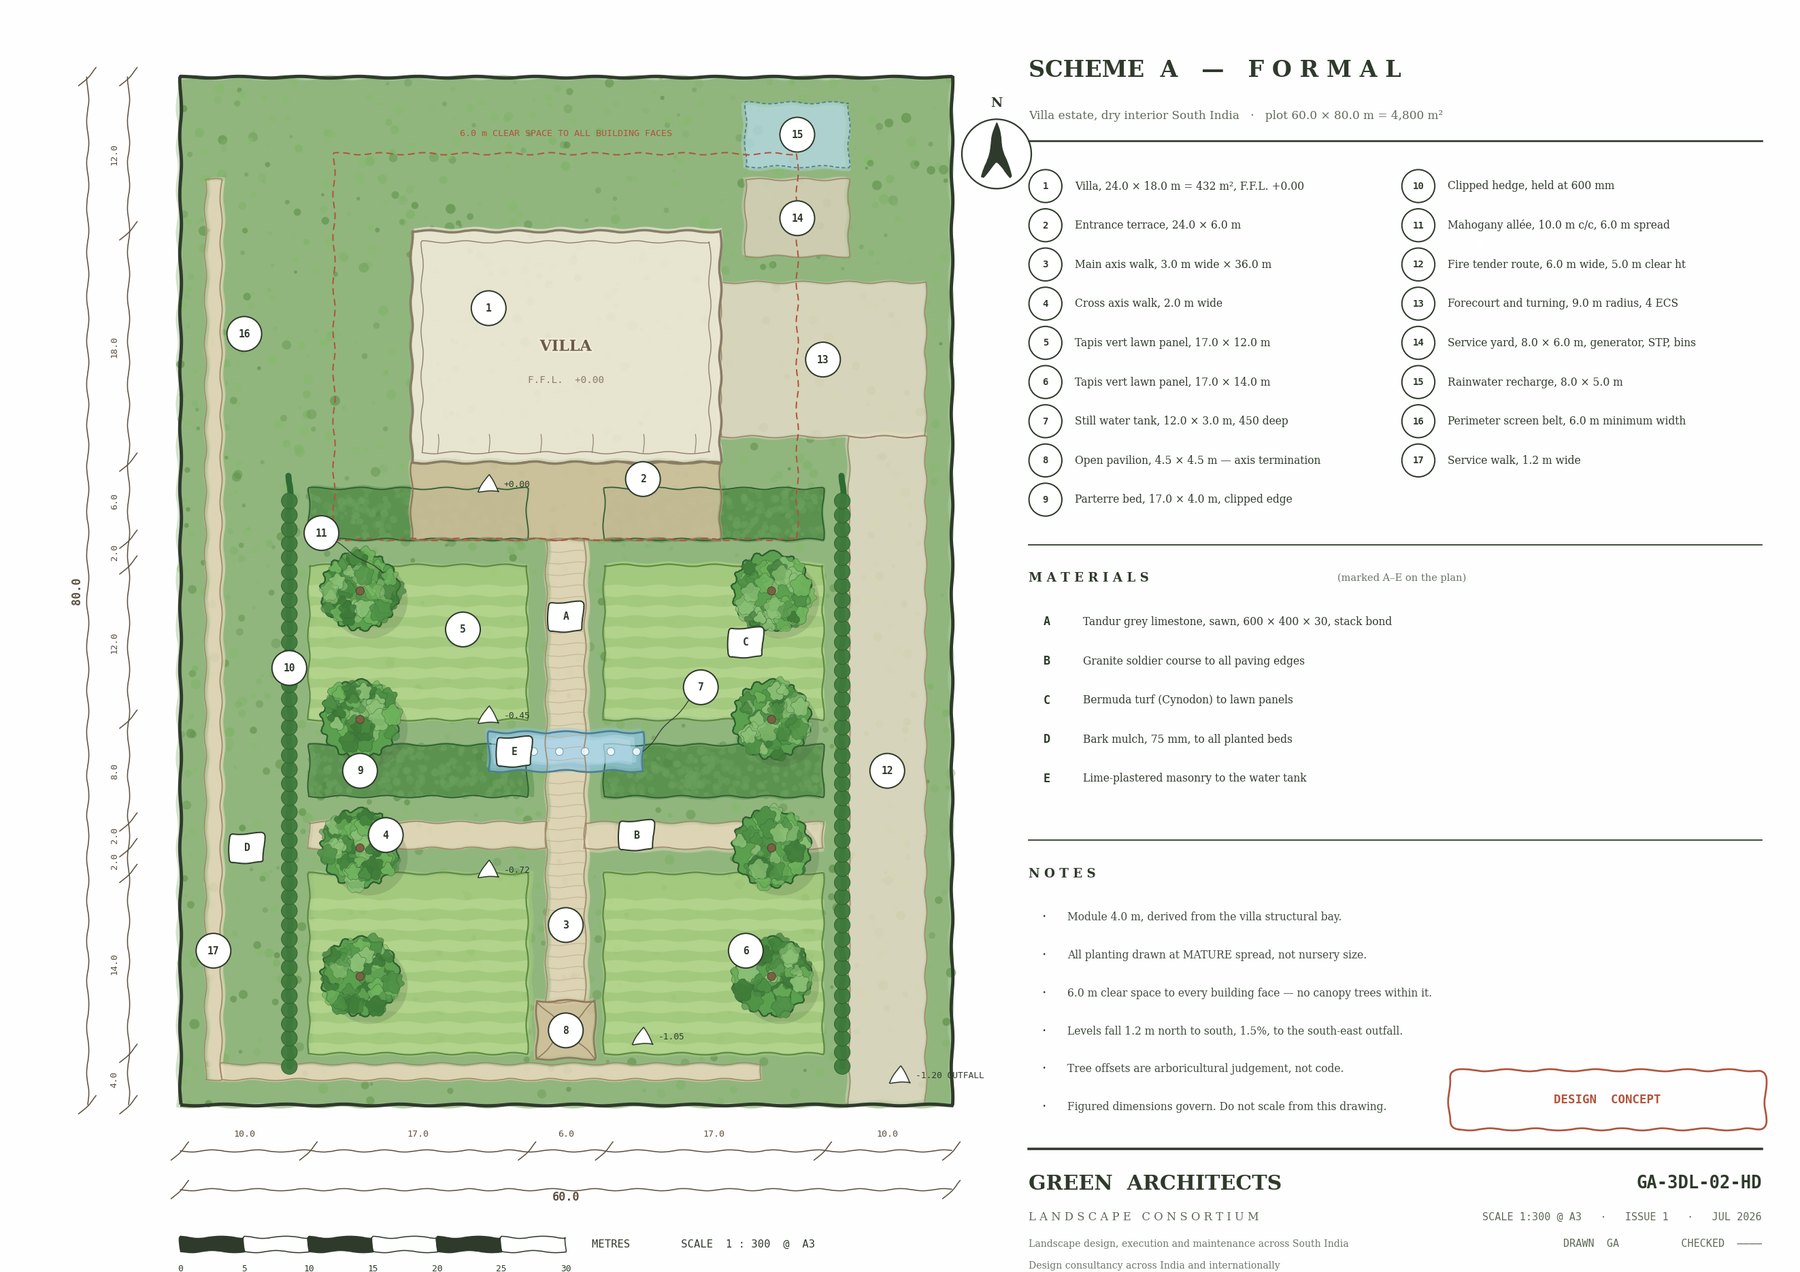
The formal language is organised by one dominant axis, struck normal to the principal facade and terminated by an object. Here the axis runs south from the centre of the villa’s south entrance: a 36.0 metre walk, 3.0 metres wide, ending at a 4.5 by 4.5 metre open pavilion. The pavilion is not decoration. An axis that dies into a boundary wall, a parked car or bare lawn is the single most common failure in formal work — the eye is set travelling with nothing to arrive at. A useful setting-out heuristic is that the terminal object should stand at roughly one tenth to one sixth of the viewing distance in height.
The module is 4.0 metres, taken from the villa’s structural bay. Every dimension on the plan is a multiple or a fraction of it. That is what stops a formal garden and its building reading as two unrelated drawings.
Four lawn panels — tapis vert — sit either side of the axis at 17.0 by 12.0 and 17.0 by 14.0 metres, with parallel edges, read as a green floor rather than as leftover space. Between them, closed rectangular beds edged with clipped Duranta ‘Sheena’s Gold’ held at 600 mm. A still tank, 12.0 by 3.0 metres and 450 mm deep, sits on the axis with low jets rather than a single high plume. Paving is Tandur grey limestone, sawn, 600 by 400, laid stack bond with a soldier course to every edge.
Name the stone. Tandur and Kadappa are sold across the Indian market as “blue granite” and “black granite” and both are limestones. Write granite in the bill of quantities, take delivery of Kadappa, and you have put a limestone into a hard-water environment without meaning to. This is one of the reasons a written specification belongs to the landscape architectural design stage and not to the contractor’s order book.
Two things about formal work are usually left unsaid until it is too late. The first is that the clipping is the style, and in South Indian growing conditions hedges and topiary need shearing roughly monthly through the growing season, with the lawn panels mown weekly and edged. The second is that formal work has no tolerance for neglect. A bed with a spade-cut soil edge collapses within one monsoon. Approximate symmetry is worse than deliberate asymmetry, because the eye detects the error and reads it as incompetence rather than intent. Formal is only an honest recommendation where the maintenance budget is guaranteed for the life of the garden — which in practice means a scope-defined annual maintenance contract signed at the same time as the build.
Scheme B — Modern
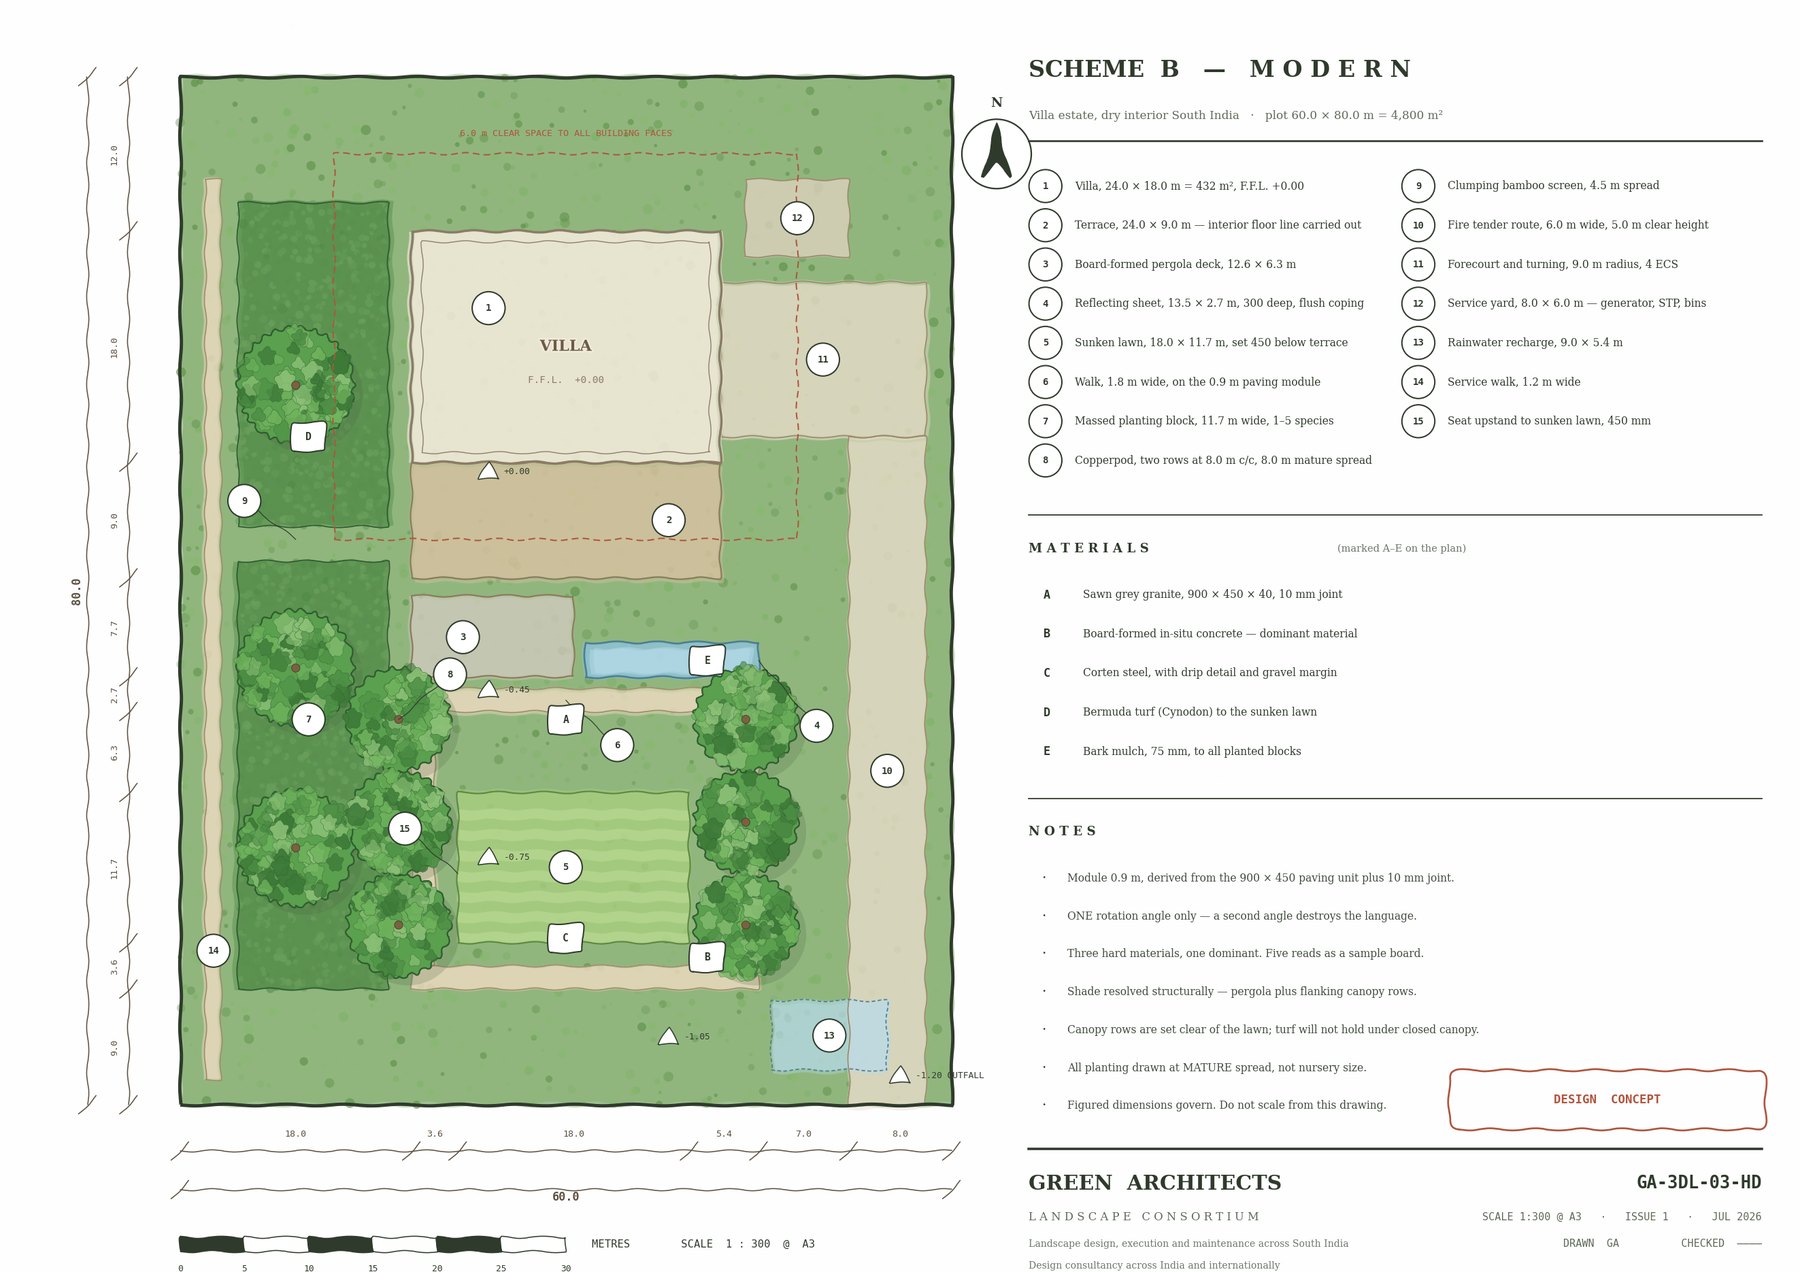
Modern work is not formal work with different plants. Its organiser is a grid, and the most useful rule in the whole language is that the grid should come from the paving unit. Here that is a 900 by 450 slab with a 10 mm joint, so the module is 0.9 metres and it sets wall lengths, step goings, bed widths and the terrace outline.
The composition is asymmetric but weighted — visual mass distributed rather than mirrored. One rotation angle only. A 45° deck against a 30° pool against an orthogonal building is chaos wearing a modern surface finish, and it is the classic failure of the language.
The lawn is a single rectangle, 18.0 by 11.7 metres, sunk 450 mm so it reads as an object rather than as ground, with the retaining upstand doing double duty as seating at a comfortable 450 mm. The terrace is 24.0 by 9.0 metres and carries the interior floor line outdoors, which is the defining move of the modernist landscape. A reflecting sheet, 13.5 by 2.7 metres and 300 mm deep, sits flush-coped against it.
Three hard materials, one dominant: board-formed concrete leading, sawn grey granite, and corten. Five materials reads as a merchant’s sample board. Corten in a monsoon climate needs a drip detail and a sacrificial gravel margin or it will stain pale stone within a season.
The trap in this language, in this climate, is shade. Sharp geometry and a hard ground plane produce a courtyard that is unusable between ten in the morning and four in the afternoon for eight months of the year. Modern work here has to resolve shade structurally rather than hoping a tree will get there eventually — so this scheme carries a 12.6 by 6.3 metre board-formed pergola over the terrace and rows of Copperpod at 8.0 metre centres, drawn at mature spread, flanking the sunken lawn rather than shading it. Note where those trees are not: the Copperpod has surface roots that lift footpath slabs and is breakage-prone, so it is kept well off the paving edge and away from parking.
Modern is often sold as low maintenance. It is low in horticultural input and high in presentation. Every weed, chip, stain and settlement shows, precisely because the geometry is exact. It is the language that most often turns up on corporate and institutional campuses, and for the same reason it flatters them and punishes them.
Scheme C — Naturalistic
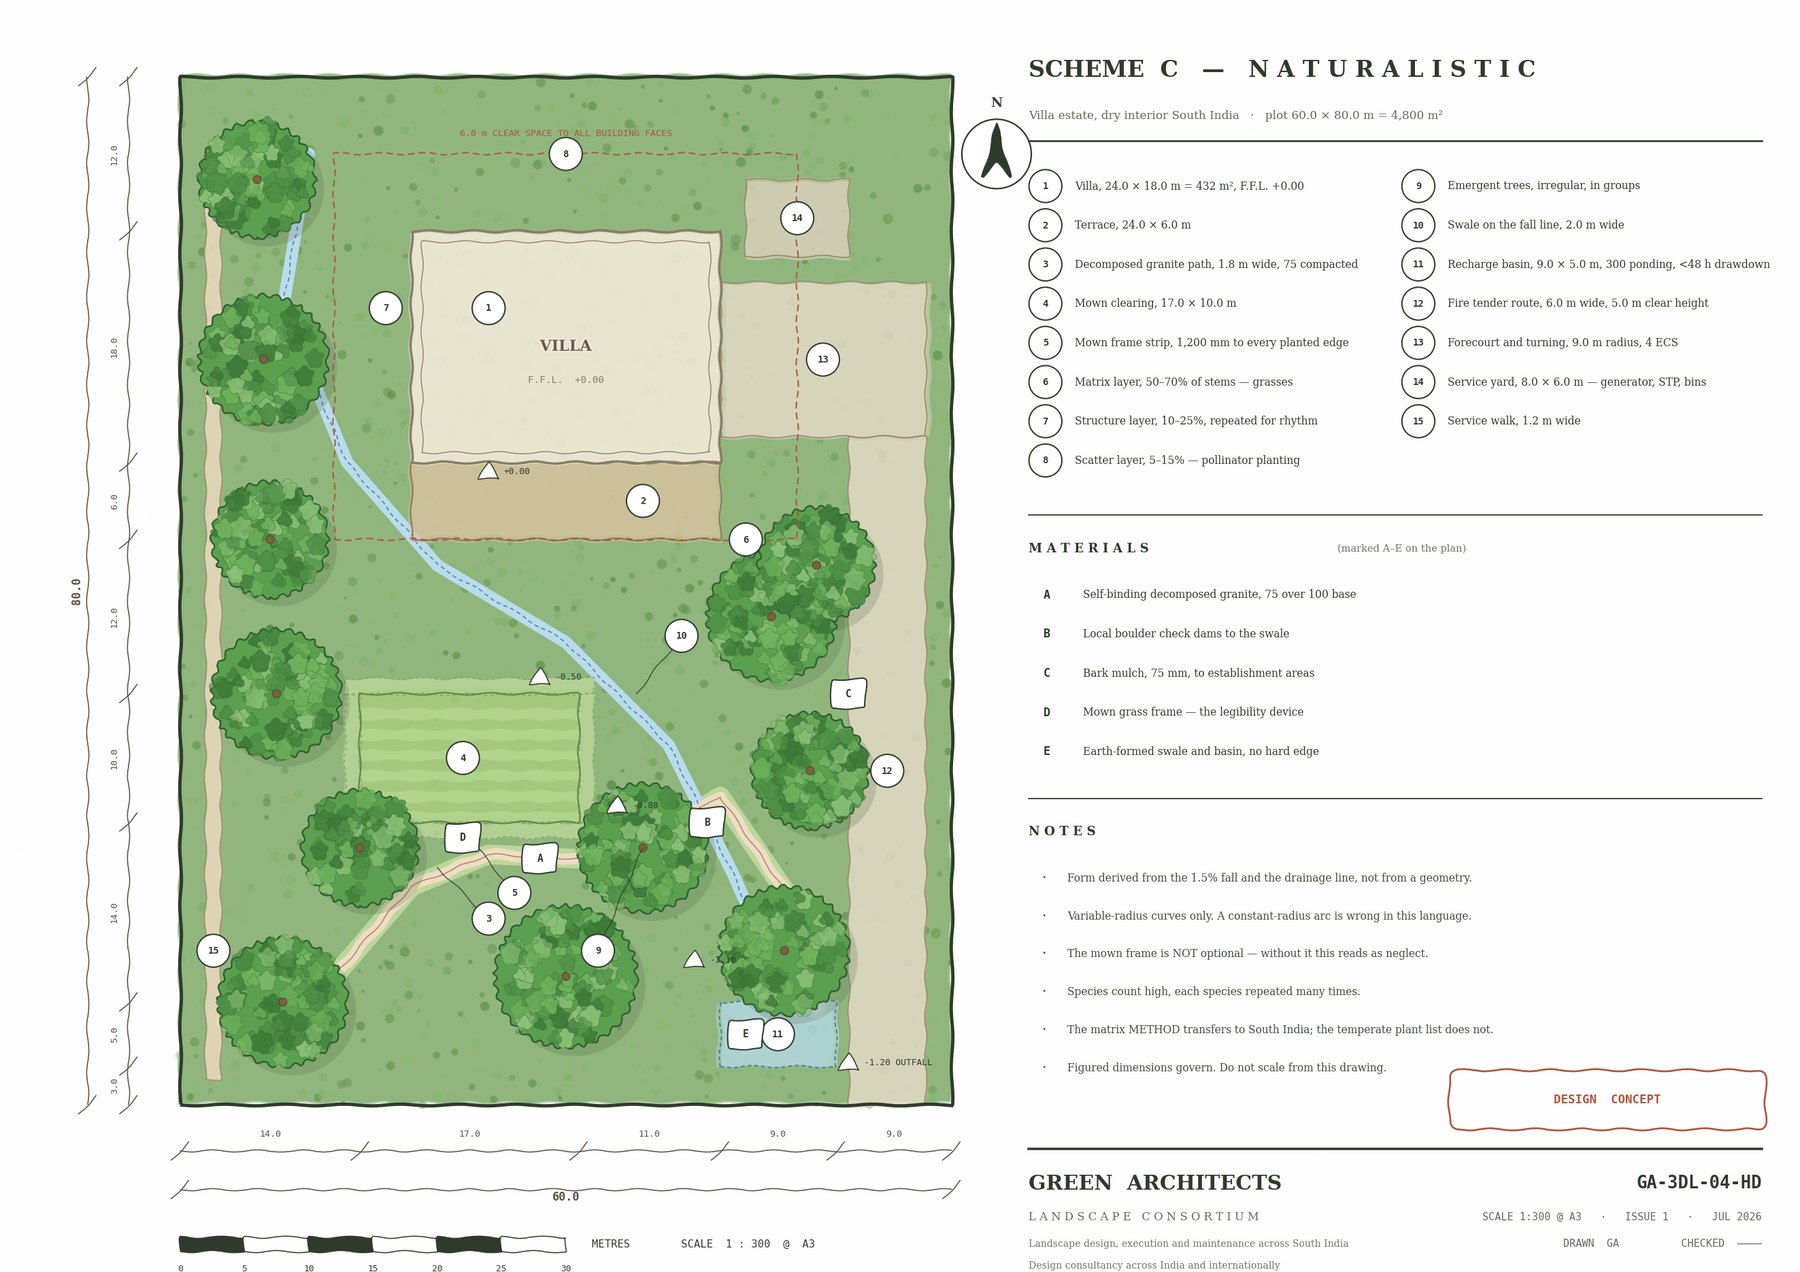
The third scheme takes its form from the site rather than from a geometry. The 1.5% fall and the drainage line generate the plan: a swale runs the fall line to a 9.0 by 5.0 metre recharge basin at the south-east outfall, with 300 mm of ponding and drawdown under 48 hours. Curves are variable-radius, taken from contour and desire line. A constant-radius arc here reads as a formal garden that lost its nerve. Where recharge structures are proposed on a live project, siting and sizing should follow Central Ground Water Board guidance for the local aquifer rather than a standard detail.
Planting follows matrix logic. A matrix of grasses at roughly half to two thirds of the stems — fountain grass, vetiver, Aristida, Melinis. A structural layer at ten to twenty-five percent, repeated at intervals for rhythm: Tecoma, Plumbago, Barleria. A scattered seasonal layer at five to fifteen percent for pollinators. Emergents — Flame of the Forest, Kachnar, Cordia — irregular and in groups. Species count is high, eight to twenty-five and upward, but each species is repeated many times. High species count with low repetition is a plant collection, not a plant community.
Those proportions are widely taught in the Oudolf and Rainer–West lineage and should be treated as a starting ratio rather than a rule; we could not trace an authoritative published number set behind them. What is documented is why the method works at all: the layers form a succession through which light filters to ground level, and the assembly behaves as a community competing for resources.
A word of caution that costs firms money every year. The matrix method transfers to South India. The temperate plant list does not. Most of the Oudolf canon will not persist through a South Indian summer, and there is no published matrix species list for this region — it has to be built empirically, nursery by nursery.
The frame is not optional. The most damaging failure in naturalistic work is the absence of an orderly frame, and it is documented rather than anecdotal: Joan Nassauer’s “Messy Ecosystems, Orderly Frames” established that ecological planting reads as neglect unless it carries visible cues to care. Here that means a 1,200 mm mown strip to every planted edge, a 1.8 metre decomposed-granite path wide enough that plants cascading over still leave a clear walking line, and a mown clearing of 17.0 by 10.0 metres with a shape that is obviously deliberate. Remove those and the same planting is read by a visitor — and by a neighbour, and by a client’s spouse — as an abandoned plot.
The maintenance profile inverts what people expect. Naturalistic work is the lowest of the three in labour hours and the highest in skill. Two or three timed interventions a year plus editing — but the operator has to be able to tell a matrix species from a weed, and a crew trained in ornamental gardening will weed out the matrix. The specification has to be written as an ecological management plan, not a task list. Cost is front-loaded: establishment across years one to three is intensive, then it drops.
What the three actually cost you
The comparison below is directional. It is drawn from published practice rather than from measured records of a single project, and it should be read as a shape rather than as a set of figures.
| Formal | Modern | Naturalistic | |
|---|---|---|---|
| Maintenance labour | Highest | Medium | Lowest |
| Maintenance skill required | Moderate | Moderate | Highest |
| Tolerance of neglect | None | Low | High, once framed |
| Water demand | High | Medium | Low after establishment |
| What it does with site water | Sheds it | Sheds it | Retains and recharges it |
| Lawn area on this plot | 884 m² | 211 m² | 170 m² |
| Year 8, budget held | Magnificent | Sharp | Rich |
| Year 8, budget cut | Ruin | Shabby | Still works |
Notice the row that gets ignored in most conversations. Two of these schemes shed water off the plot. One holds it and puts it back into the ground. On a site with a bore and no municipal supply, that is not an aesthetic difference. It is also the row that carries most weight where a project is chasing certification — stormwater management, water-efficient irrigation and native species use are credited under both IGBC and GRIHA, and the choice of language largely decides how many of those credits are available at all.
Whichever language is chosen, the beds should be zoned and watered to their own demand rather than to a single site-wide schedule — the case for drip irrigation zoned by water demand is strongest exactly where the planting palette is mixed.
So which one
The honest answer is that the language should be derived, not chosen. There are four defensible ways to arrive at one: take the geometry from the site itself — a contour, a drainage path, an old field boundary; abstract a local precedent such as a courtyard, a temple tank step or kolam geometry; let the programme and its adjacencies generate the plan; or let one real material dimension set the grid.
All four appear above. Scheme A is material and building derived, from the 4.0 metre villa bay. Scheme B is material derived, from the paving unit. Scheme C is site derived, from the contour and the drainage line.
There is a test for whether a scheme was derived or borrowed. Could it be lifted off this plot and dropped on another one unchanged? If yes, it is a template. If no — because the geometry came from this site’s fall, this building’s bay, this region’s climate — then it is a design, and it can be defended in front of a client.
Which leaves the question worth asking before any of it: who is going to look after this in year eight, and with what budget? Answer that first and the language very often chooses itself. If you are at the stage of appointing a consultant, our note on how to choose a landscape architect in India covers the questions worth asking, and the complete guide to landscape architecture in Tamil Nadu sets out what a full professional scope contains.
How the three schemes were made
Five gates, in order. Each one closes before the next opens. This is the sequence every scheme in this article was produced through, and it is the sequence we use on live work.
Gate 1 — Measure
No area is allocated and no image is generated until the site is measured. Anything unknown is a question to the client, not a number to invent.
| Item | Value used |
|---|---|
| Plot | 60.0 × 80.0 m = 4,800 m² (1.19 acre) |
| Built footprint | 24.0 × 18.0 m = 432 m²; two storeys, 7.5 m to eaves |
| Orientation | Long facades north and south; short ends east and west |
| Levels | Falls 1.2 m north to south = 1.5%; outfall at the south-east corner |
| Soil | Red loam 600–900 mm over gravelly murram; free draining |
| Water | Bore plus rainwater recharge; drought tolerance is a hard selection filter |
| Climate | Dry interior, semi-arid. Dense canopy improves cooling in this regime |
No-build zones, subtracted before any design intent
- 6.0 m clear space to every building face — no canopy trees inside it. Shrubs, groundcover, palms or high-branching species with clear stem above 5 m only.
- Fire tender access route 6.0 m wide, 5.0 m clear height, 9.0 m turning radius.
- Service corridors and any existing tree root protection areas — none on this concept plot.
Gate 2 — Allocate
Every square metre is accounted for once, and the arithmetic is shown. If the table does not sum to the plot, the design is not finished. All three statements below balance to 4,800 m² exactly, computed from the drawn geometry rather than estimated.
Scheme A — Formal — area statement
| # | Zone | Area m² | % of plot |
|---|---|---|---|
| 1 | Built footprint — villa | 432.0 | 9.0% |
| 2 | Vehicular — fire route, forecourt, 4 ECS | 504.0 | 10.5% |
| 3 | Service yard — generator, STP, bins | 48.0 | 1.0% |
| 4 | Pedestrian circulation | 316.4 | 6.6% |
| 5 | Hardscape — terrace, pavilion, deck | 164.2 | 3.4% |
| 6 | Water feature / swale | 36.0 | 0.8% |
| 7 | Softscape — lawn | 884.0 | 18.4% |
| 8 | Rainwater recharge | 40.0 | 0.8% |
| 9 | Softscape — planted beds and screen belt | 2,375.4 | 49.5% |
| TOTAL — equals plot area | 4,800.0 | 100.0% | |
Scheme B — Modern — area statement
| # | Zone | Area m² | % of plot |
|---|---|---|---|
| 1 | Built footprint — villa | 432.0 | 9.0% |
| 2 | Vehicular — fire route, forecourt, 4 ECS | 504.0 | 10.5% |
| 3 | Service yard — generator, STP, bins | 48.0 | 1.0% |
| 4 | Pedestrian circulation | 252.5 | 5.3% |
| 5 | Hardscape — terrace, pavilion, deck | 295.4 | 6.2% |
| 6 | Water feature / swale | 36.5 | 0.8% |
| 7 | Softscape — lawn | 210.6 | 4.4% |
| 8 | Rainwater recharge | 48.6 | 1.0% |
| 9 | Softscape — planted beds and screen belt | 2,972.4 | 61.9% |
| TOTAL — equals plot area | 4,800.0 | 100.0% | |
Scheme C — Naturalistic — area statement
| # | Zone | Area m² | % of plot |
|---|---|---|---|
| 1 | Built footprint — villa | 432.0 | 9.0% |
| 2 | Vehicular — fire route, forecourt, 4 ECS | 504.0 | 10.5% |
| 3 | Service yard — generator, STP, bins | 48.0 | 1.0% |
| 4 | Pedestrian circulation | 197.0 | 4.1% |
| 5 | Hardscape — terrace, pavilion, deck | 144.0 | 3.0% |
| 6 | Water feature / swale | 202.4 | 4.2% |
| 7 | Softscape — lawn | 170.0 | 3.5% |
| 8 | Rainwater recharge | 0.0 | 0.0% |
| 9 | Softscape — planted beds and screen belt | 3,102.6 | 64.6% |
| TOTAL — equals plot area | 4,800.0 | 100.0% | |
On the planted-bed figure. It looks large in all three schemes because it is the residual of a 1.19-acre estate with a small building on it, and it includes the perimeter screen belt, the boundary planting and the bed bands between the designed elements. It is not a single undifferentiated area; the drawings show how it is articulated in each language.
Gate 3 — Compose
| Scheme A — Formal | Scheme B — Modern | Scheme C — Naturalistic | |
|---|---|---|---|
| Generator | Material and building derived | Material derived | Site derived |
| Module | 4.0 m, villa structural bay | 0.9 m, paving unit 900×450 + 10 mm joint | None dimensional; the plant community patch |
| Organiser | One axis, 36.0 m, normal to the south facade | Orthogonal grid, one rotation angle | The 1.5% fall and the drainage line |
| Symmetry | Bilateral about x = 30.0 m | Asymmetric, weighted | None |
| Curves | Compass-struck only | None | Variable radius from contour |
| Termination | 4.5 × 4.5 m open pavilion | Framed and layered views, off-centre focus | Sequential reveal along the path |
| Paving pattern | Stack bond — pedestrian load class only | Grid, flush and shadow-gap edges | Decomposed granite, self-binding |
| Edges | Clipped hedge and stone kerb — the edge is the drawing | Flush steel or 15 mm negative recess | Implied, but crisp where they meet a path |
| D:H, main open space | 17.0 m against 7.5 m villa = 2.3 | 18.0 m against 7.5 m = 2.4 | 17.0 m clearing against canopy edge |
Materials palette — named, never by trade nickname
| Scheme | Element | Specification |
|---|---|---|
| Formal | Axis and cross walks | Tandur grey limestone, sawn, 600 × 400 × 30 mm, stack bond, soldier course to all edges |
| Bed edge | Clipped Duranta ‘Sheena’s Gold’ held at 600 mm, on a stone kerb | |
| Water | Still tank, lime-plastered masonry, 450 mm deep, low jet array | |
| Modern | Terrace and walks | Sawn grey granite, 900 × 450 × 40 mm, 10 mm joint, running grid |
| Structure | Board-formed in-situ concrete — the dominant material | |
| Accent | Corten, with drip detail and a sacrificial gravel margin | |
| Naturalistic | Paths | Self-binding decomposed granite, 1.8 m wide, 75 mm compacted over 100 mm base |
| Swale and basin | Earth-formed, local boulder check dams, 300 mm ponding depth |
Kadappa and Tandur are limestones sold in the market as “black granite” and “blue granite”. Jaisalmer yellow is a limestone, not a sandstone. Specifying by trade nickname invites a substitution argument.
Gate 4 — Select plants by dimension
Spacing between two plants equals half the sum of their mature spreads. Against a wall, half the mature spread. Quantities on a staggered grid use N = 1.155 × area ÷ spacing². Every plant on the drawings is drawn at mature spread, not nursery size. The plans will therefore look sparse at handover, and that is correct.
| Scheme | Layer | Species | Handling | Spacing |
|---|---|---|---|---|
| Formal | Allée | Mahogany (Swietenia macrophylla) | Uniform clear stem, uniform crown | 10.0 m c/c, drawn at 6.0 m spread |
| Hedge | Duranta ‘Sheena’s Gold’ | Clipped, held 600 mm | Per species table; bed width to suit | |
| Beds | 1–3 species, repeated exactly | Plants as objects, metric repetition | Exact and identical | |
| Lawn | Bermuda (Cynodon) | Panel with parallel edges | — | |
| Modern | Canopy rows | Copperpod (Peltophorum pterocarpum) | Specimens as objects, flanking the lawn | 8.0 m c/c, drawn at 8.0 m spread |
| Blocks | Philodendron ‘Xanadu’, Dracaena reflexa | Massed blocks, 1–5 species per panel | ½ sum of mature spreads | |
| Ground | Ophiopogon japonicus | Single continuous ground layer | 200 mm c/c | |
| Screen | Clumping Bambusa | Vertical plane, block habit | To hold the block | |
| Naturalistic | Matrix, 50–70% | Pennisetum, vetiver (Chrysopogon zizanioides), Aristida, Melinis | Continuous groundwork | Plug density for fast closure |
| Structure, 10–25% | Tecoma, Plumbago, Barleria | Repeated for rhythm, 3–7 repeats per view | 2–4 × mature spread | |
| Scatter, 5–15% | Pentas, Lantana, Stachytarpheta | Dispersed individuals, pollinator layer | Irregular | |
| Emergents | Flame of the Forest (Butea monosperma), Kachnar (Bauhinia), Cordia | Objects within the matrix, in groups | Irregular, grouped |
Hazard and offset notes carried onto the drawings. Duranta fruit is toxic and must not be used in schools, crèches, playgrounds or family courtyards — on this estate it is confined to the formal parterre away from play. Copperpod has surface roots that lift footpath slabs and is breakage-prone, so it is held off the paving edge and away from parking. No canopy tree sits inside the 6.0 m clear band. Tree offsets — 1.2 m to a paving edge, 2.5 m to a gully, 1.5 m to lateral services, 3.0 m to a driveway — are arboricultural judgement, not code, and are labelled as such.
Soil volume is the number that decides whether a tree survives: roughly 0.6 m³ of rootable soil per m² of projected mature canopy. A tree with a 12 m mature spread projects about 113 m² of canopy and therefore wants around 69 m³ of soil — at one metre of rooting depth, a footprint of roughly 8.0 × 8.6 m. That is why a 1.5 m tree pit in a paved forecourt gives you a twenty-year-old tree the size of a seven-year-old one.
Gate 5 — Draw
Only now. The three plates in this article carry the real numbers established in Gates 1 to 4, at 1:300 on A3, keyed and annotated, with a scale bar, north point, dimension strings, spot levels and the fall noted. Any AI render produced later must inherit these dimensions, these species and these materials — a prompt written before the analysis produces a fictional garden that the firm then has to explain away.
Notes on sources and figures
We publish these because a number without a provenance is not much use to anyone. Every figure below is either professional judgement, a benchmark from outside India, or something we could not verify and have said so.
| Item | Status |
|---|---|
| Plot, villa, levels, soil | Assumed for a design concept. No survey exists. On a live project these are surveyor and geotechnical deliverables. |
| Approved setbacks | TBC. The operative instrument in Tamil Nadu is TNCDBR 2019 with local body conditions. The sanctioned plan carries the figures; they are a request, not research. |
| 6.0 m clear space, 6.0 m fire route, 5.0 m clear height | Model Building Bye-Laws 2016, Chapter 4. |
| Minimum lawn 46.5 m², no dimension under 5.5 m; bed and soil depths | New York City zoning benchmark, carried because no Indian equivalent was located. A defensible professional benchmark — not Indian code. |
| Tree offsets from buildings, paving, drains and services | Arboricultural judgement. There is no Indian code prescribing minimum tree distance from a foundation, wall, drain or septic tank. |
| Path cross-fall 2% on any accessible route | Indian accessibility standards. Note IRC:86 permits 2.5–3% for footpaths; where a route is called accessible, 2% governs. |
| Soil volume 0.6 m³ per m² of mature canopy | Lindsey & Bassuk 1991, corroborated by Urban and others. |
| Matrix proportions 50–70 / 10–25 / 5–15% | Convention, not evidence. Widely taught; no authoritative published number set located. Treat as a starting ratio. |
| South Indian matrix species list | Gap. No published list exists for this region. The method transfers; the temperate plant list does not. To be built empirically. |
| Enclosure D:H bands | Spreiregen, Lynch, Sitte, Ashihara. Calibrated on solid facades; a permeable hedge or canopy gives less enclosure per metre of height, so bias lower when enclosing with planting. |
| Terminal object at 1/10 to 1/6 of viewing distance | Unverified practice heuristic. Consistent with the D:H and vertical-angle data but no source located. |
| Shade study | Outstanding deliverable. 10:00 / 13:00 / 16:00 shadows at the equinox and both solstices, produced in CAD or a solar tool. No shadow position is claimed in this document. |
| Maintenance comparison table | Directional. Drawn from published practice, not from measured records. Presented as a shape, not as figures. |
| Canopy and heat index finding | Nature Communications, IIT Gandhinagar and Northeastern University, 138 Indian cities, 2003–2020. |
| Orderly frames / cues to care | Joan Nassauer, “Messy Ecosystems, Orderly Frames”, Landscape Journal 14(2), 1995. |
| Courtyard orientation rule | Comparative study of traditional and modern Tamil Nadu courtyard houses, IJST 2016. |
What we left out, and why
- Any first-person project reference. No project facts were supplied, so the article makes none.
- Cost figures in rupees per square metre. Not sourced, and they date within a year.
- Specific maintenance hours per year. Would have to be measured, not asserted.
- Golden ratio proportioning. There is no credible empirical support for it as an aesthetic preference and no documented historical use in garden layout.
- Any claim that the naturalistic scheme provides flood protection. A swale and basin sized for frequent small storms handle water quality, amenity and recharge. They do not handle a monsoon depression, and conveyance is sized separately.
Frequently asked questions
What is a landscape design language?
The rule set governing a scheme’s geometry, ground plane, planting and materials — the decisions made before any plant is chosen. The three principal ones are formal, modern and naturalistic.
Which landscape design language is cheapest to maintain?
Naturalistic, measured in labour hours. It is also the most demanding in skill, because the person maintaining it must distinguish matrix planting from weeds. Formal is the most expensive; the clipping regime is the style.
Can design languages be mixed?
Only deliberately, and the drawing must make clear that it is deliberate. A formal axis that dissolves into a naturalistic drift is either a decision or a mistake, and it reads as a mistake unless the transition is designed.
Does more tree canopy always mean a cooler garden in India?
No. In hot semi-arid regions dense canopy reliably improves cooling. In humid coastal cities, high-transpiration trees can raise the felt heat index even while lowering air temperature. Canopy structure matters more than tree count.
How large should a lawn be?
Set it against the height of the building or canopy enclosing it. A distance-to-height ratio between 2 and 3 reads as comfortable and open. Below about 5.5 metres in its narrow dimension a lawn stops functioning as usable space.
About Green Architects
Green Architects — Landscape Consortium has practised since 2001 with an in-house team of more than seventy specialists across landscape architecture, horticulture and engineering. We deliver landscape design, execution and maintenance across South India, and design consultancy across India and internationally — for villa estates, hospitality, industrial and institutional campuses, urban design and township planning. Our portfolio of built work shows how these principles resolve on site.
If you are at the point of choosing a language for a project, the useful conversation is rarely about style. It is about who will look after the place in year eight, and with what budget. We are happy to have that conversation before anything is drawn — talk to us about your site.
The schemes and drawings in this article are design concepts prepared to illustrate the argument. They are not built projects. Figured dimensions govern throughout; the plates are not to be scaled from.